An interior stair railing package has to resolve more than a finish choice. The handrail route, guard or infill system, stair geometry, landing transitions, mounting substrate and site tolerances must work as one installation. For a dry, climate-controlled interior, 304 stainless steel can be considered as a material request; the final grade, profiles, connections and anchors still have to be confirmed for the actual environment and project requirements.
Request an Interior Stair Railing Review
Start with the stair, not a component list
The first decision is whether the package needs a graspable handrail only, a guard at an open edge, or both. These functions can share supports in some designs, but they are not automatically interchangeable. A visually substantial top rail may not serve as the required handrail, while a wall-mounted handrail does not close an open stair edge.
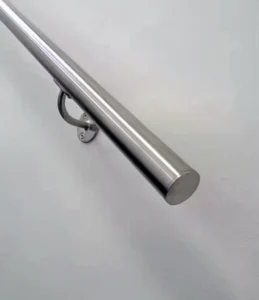
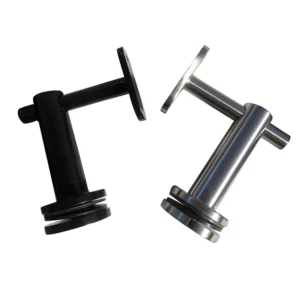
- Wall-supported handrail: useful where a continuous wall and verified backing are available. The request should identify wall construction, bracket locations, clearances, returns and conflicts with doors or trim.
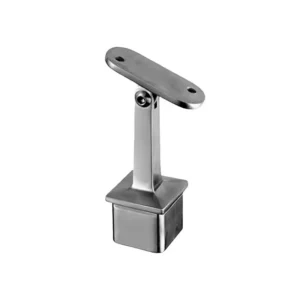
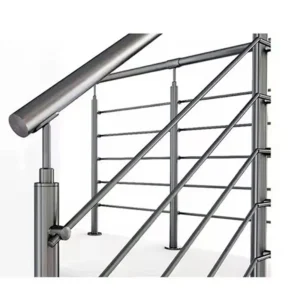
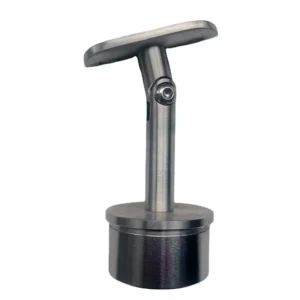
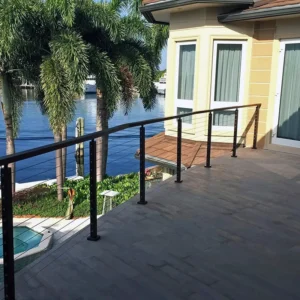
- Post-supported guard with a separate handrail: keeps the graspable route independent from the guard top. It adds post, bracket and transition coordination but can make the handrail geometry easier to control.
- Guard with an integrated graspable rail: can reduce visible parts, but the rail profile, continuity, connections and transitions must all be checked against the project criteria.
On switchback stairs, curved flights or stairs with several landings, mark every start, stop, inside turn and wall transition on the elevation. A straight-run parts count cannot resolve those conditions later.
Choose the guard route by what the stair must do
| System route to request | What it can help achieve | What must be frozen before quotation |
|---|---|---|
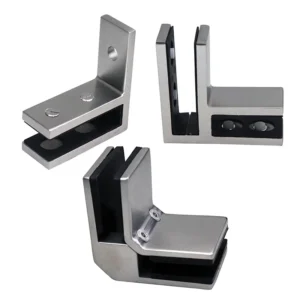
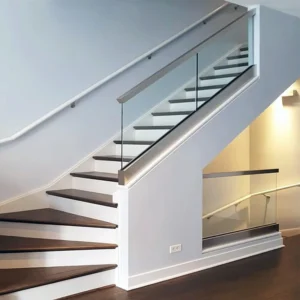
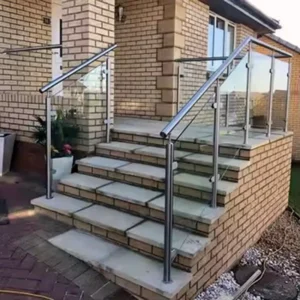
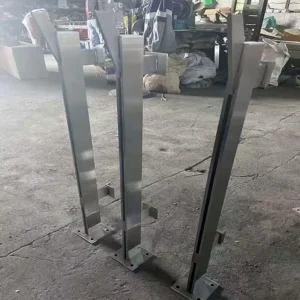
| Posts with glass panels | Open sight lines with visible point or edge supports | Panel layout and makeup, post profile, glass-support method, edge gaps, handrail route and cleaning access |
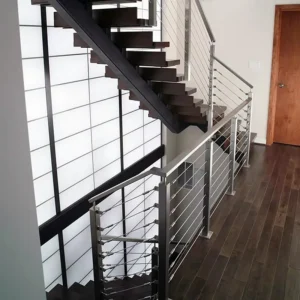
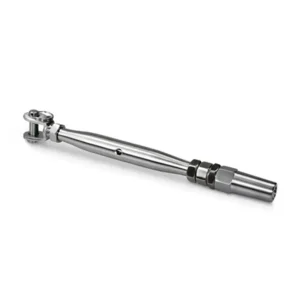
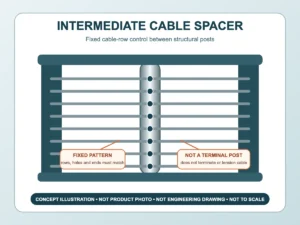
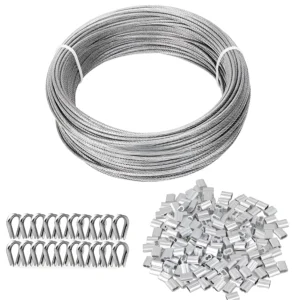
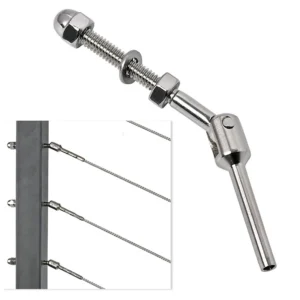
| Posts with horizontal rods or cable | Lightweight linear appearance and field-adjustable bay layouts | Infill type, terminal and intermediate conditions, corner treatment, tensioning responsibility and local opening or climbability rules |
| Posts with vertical pickets or panels | Clear bay repetition and a direct way to control openings | Picket or panel layout, post spacing, top and bottom interfaces, finish and stair-slope transitions |
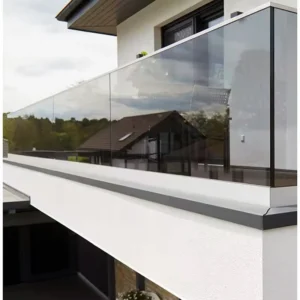
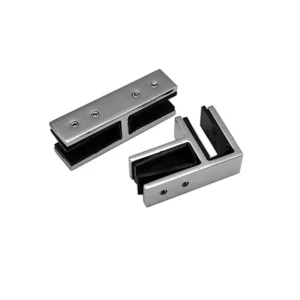
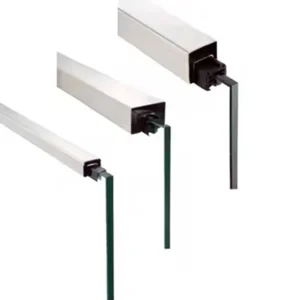
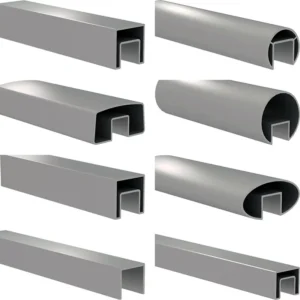
| Continuous glass support | Reduced visual interruption along the stair edge | Supporting substrate, glass and setting package, cover treatment, drainage or cleaning details, end conditions and installation sequence |
These are system routes a buyer can ask ESANG to review; they are not a promise that every combination is a current stocked package. The quotation should name the proposed components and separate any glass, cable, anchors, sealants, field fabrication or installation work that is not included.
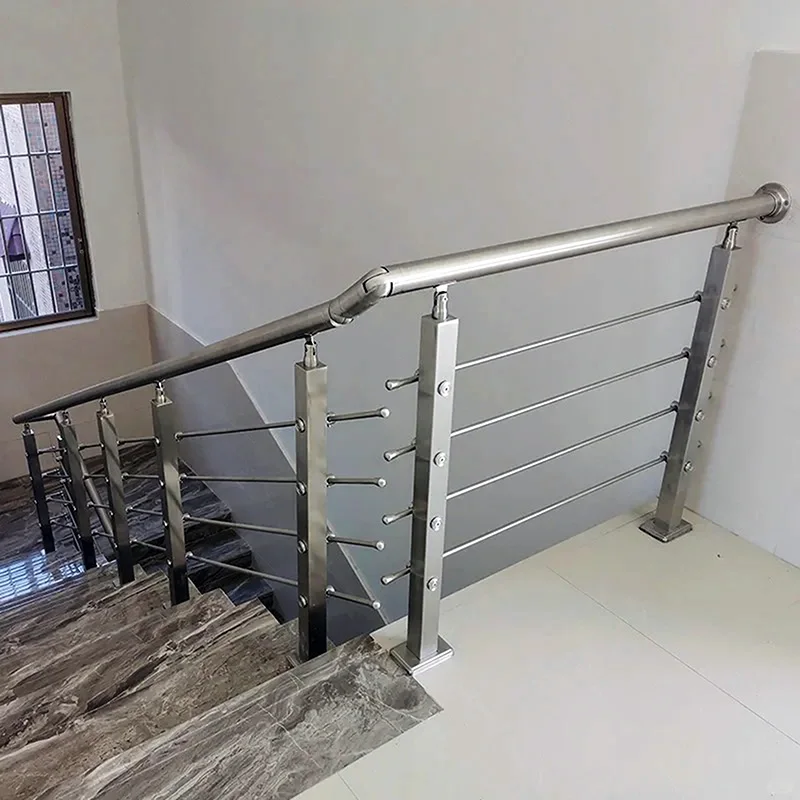
Mounting decisions drive the hardware package
Top mounting
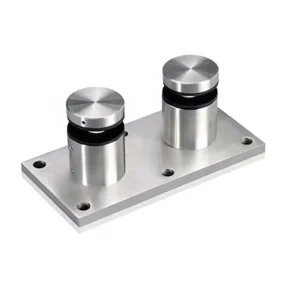
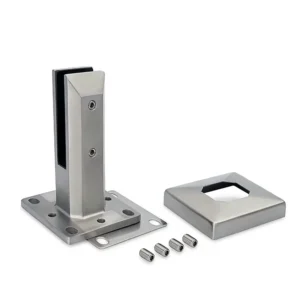
A top-mounted post keeps the connection visible on the tread, landing or stringer cap. Confirm the available footprint, edge distance, finish build-up, base-cover limits and whether the supporting structure can accept the proposed anchor pattern. Do not select an anchor from the visible floor finish alone.
Side or fascia mounting
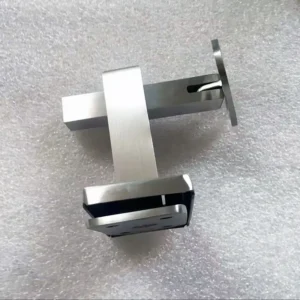
A side-mounted line can preserve usable stair width or keep base plates off the walking surface. It shifts coordination to the stair edge: slab or stringer depth, access to fasteners, edge trim, offsets and the transition back to wall-supported rails must be shown.
Embedded or core-receiver conditions
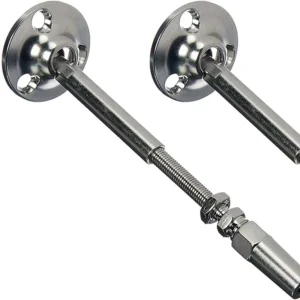
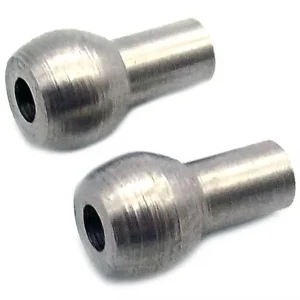
Embedded receivers can reduce the visible mounting footprint, but they require early coordination with structure, grout or setting material, tolerances and the installer’s sequence. They are not a late substitute for a surface plate.
For any route, the project engineer or other responsible design professional must confirm the supporting structure, anchors, post spacing and complete installed system. A rail component by itself does not establish the capacity of the stair, substrate or finished assembly.
Use 304 only after the environment is described
“Interior” is not a complete corrosion description. A dry office or residential stair is different from an indoor pool enclosure, a food-service area, a space washed with chloride-containing cleaners or a coastal entrance that receives salt. Published stainless-steel guidance notes that 316 has better corrosion resistance than 304 in chloride environments. State the actual exposure and cleaning method so the proposed grade and finish can be reviewed instead of assuming that every indoor stair should use the same material.
Also specify the visible finish by sample or an agreed finish description. Brushed and highly polished surfaces do not hide fingerprints, scratches, weld blending or batch variation in the same way. The quotation should identify which faces are visible and whether field joints will be exposed.
Freeze the transitions before releasing production
A useful stair-railing submittal should show more than overall lengths. It should identify:
- flight and landing geometry, including slope and any irregular tread conditions;
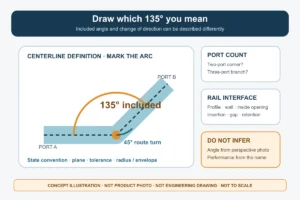
- handrail centerline, height basis, continuity, extensions and returns;
- guard height basis and infill layout required by the project;
- post locations, terminal posts, corner posts and changes in mounting plane;
- wall backing, stair edge or stringer construction and finish build-ups;
- glass, cable, rod or picket interfaces and the party responsible for each adjacent material;
- field-measured dimensions that must be confirmed before cutting;
- proposed grade, finish, exposed fasteners and base covers.
If the stair is part of an accessible or egress route, include the governing project criteria and jurisdiction. The U.S. Access Board’s published ADA guidance addresses handrail continuity, gripping surfaces, clearances and extensions, but that guidance does not replace the complete local code review or project engineering.
What to send for an initial quotation
You can start before every dimension is final. Send a stair plan or marked photo, approximate number of flights and landings, the preferred infill, intended mounting route, interior exposure, finish direction, destination market and estimated quantity. ESANG can then respond with a proposed configuration for further checking.
Before order release, expect the proposed supply to identify the profiles and fittings, post and handrail interfaces, proposed material and finish, glass or infill responsibility, anchors or other excluded items, field dimensions still required, packing units and the documents needed for approval. This gives bidders a common basis instead of comparing incomplete component lists.
Questions buyers often need to settle
Can the guard top rail serve as the handrail?
Sometimes a coordinated profile and route may perform both functions, but this cannot be assumed from appearance. Confirm the required gripping profile, height, continuity, clearances, fittings and returns against the project criteria.
Should the posts be fabricated before final site measurement?
Standard component selection can begin from drawings, but sloped connections, landing transitions and end conditions often depend on verified field geometry. The quotation should distinguish dimensions that can be released early from those that remain on hold.
Does a 304 request prove the finished system is suitable?
No. Grade is one input. Exposure, finish, fabrication, cleaning, adjacent materials, fasteners, anchors and maintenance all affect the installed result. The proposed supply should state the grade rather than relying on the page title.