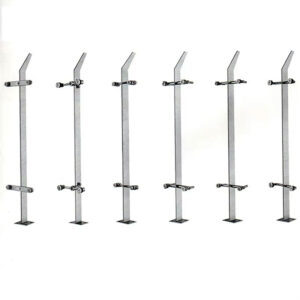
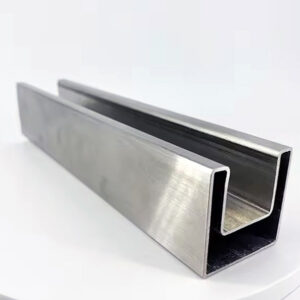
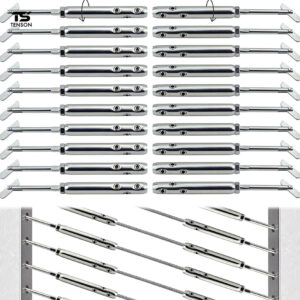
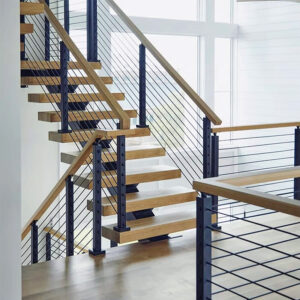
Attaching a railing post to the side of a deck edge looks straightforward until the structure behind that face turns out to be a thin decorative fascia board, a narrow concrete overhang, or a framing member with no backside access once cladding goes on. When that mismatch is caught during inspection rather than during design, the correction typically means removing finish materials, repositioning posts, and re-waterproofing the attachment zone—work that could have been avoided by confirming the edge member’s capacity before specification. The decision to fascia-mount or surface-mount a post is not primarily aesthetic; it is a structural verification question tied to what the edge can actually accept, what the post manufacturer has tested, and whether the fastener path remains accessible through the life of the installation. What follows will help contractors, architects, and project managers judge whether a fascia-mount approach is genuinely viable for a given balcony or deck condition—or whether surface mounting is the correct call before any hardware is ordered.
Structural Conditions Behind a Fascia Mount
The first thing to confirm is not whether a fascia-mount system exists for the railing line being specified, but whether the specific post model in that line has been tested and approved for the fastening method the edge condition requires. Some railing posts are designed to be drilled through and secured with structural screws; others are not rated for that approach, and using an untested method creates a load path that may not hold under lateral force and is difficult to defend at inspection. That distinction matters before purchasing anything.
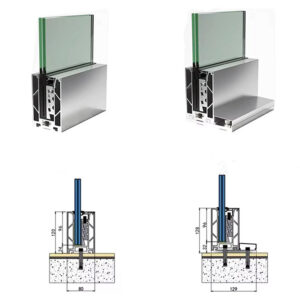
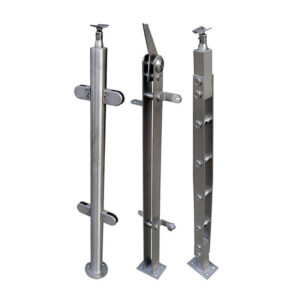
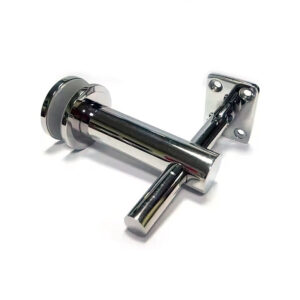
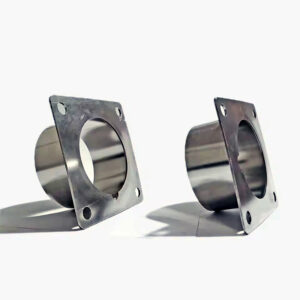
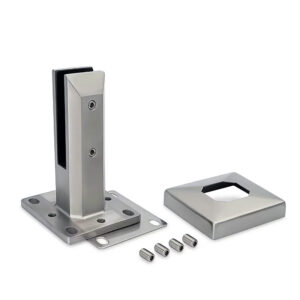
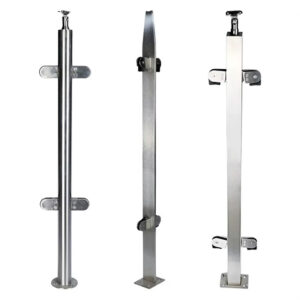
Beyond post approval, the edge member itself has to be assessed against the hardware the system requires. When edge backing is minimal—a thin rim joist, a shallow ledger, or a fascia with limited depth—a 4-bolt mounting plate may be necessary to distribute the load across more of the available material. That plate needs to be factored into the design early, because its dimensional footprint, bolt spacing, and backing-depth requirement will affect both the structural detailing and the finish profile at the post base. ASTM E894 establishes a testing framework for anchorage performance under lateral and vertical loads, and while it does not prescribe bolt patterns or drilling methods, it sets the performance baseline that any mounting approach—drilled-through post or plate-based—should be able to meet under project-specific conditions.
A third constraint that is sometimes overlooked at specification is slope. Some fascia-mount systems are designed only for level railing sections and are not rated for angled applications. A roof deck with a slight pitch or a stair-adjacent balcony edge can fall outside what a given system is validated to handle, making it non-compliant or structurally unsafe regardless of how sound the edge material is.
| Structural Condition | O que deve ser esclarecido | Por que é importante |
|---|---|---|
| Drill-through fastening of post | Whether the specific post model is tested and approved for drill-through with structural screws | Not all posts are approved for this method; using an untested approach can lead to failure or inspection rejection |
| Minimal edge backing or thin fascia | Whether a 4-bolt mounting plate is required and the minimum backing thickness the plate needs | Inadequate backing without a proper bolt pattern can cause rotation, cracking, or pull-out risk |
| Slope or elevation changes | Whether the fascia-mount system is rated only for level railing sections or can accommodate a slope | Systems limited to level may be unsafe or non‑compliant on angled decks or stairs |
If any of these three conditions—post drill-through approval, bolt pattern and backing adequacy, or level-only rating—cannot be confirmed against the specific system before installation, the project is carrying unverified load-path assumptions that are likely to surface as problems later.
Failure Modes at Weak Slab Edges and Fascias
Side-attaching to an edge that lacks the structural depth to resist bending moment concentrates load in a narrow zone that was often not designed to receive it. When a post is loaded laterally—the primary demand in a guardrail application—the attachment point must resist both shear and a rotational pull-out force. At a thin slab edge or a decorative fascia, that rotational component is where the failure typically initiates: the fasteners begin to rock, the edge material cracks or delaminates, and the post deflects beyond what code thresholds permit. The sequence is gradual enough that it can pass an initial inspection but worsen under repeated loading.
The risk is compounded when the edge member is a substrate that does not hold fasteners under repeated load cycles—hollow-profile composite, surface-applied cladding, or a fascia board that is attached to blocking rather than to primary framing. None of these conditions are inherently disqualifying, but they require verification of the actual load path behind the face material, not just the face material itself. Assuming that a structurally sound-looking fascia represents a structurally sound attachment zone is a common pre-inspection mistake.
Pull-out risk increases further when fastener edge distance is too small—a condition that appears when someone tries to maximize the number of bolts through a narrow edge and places them closer to the material boundary than the material can support. The result is not a stronger attachment but a higher probability of edge breakout under the lateral loads a guardrail system will see in service. Confirming minimum edge distances and backing depth against the system’s installation requirements—not just general construction intuition—is the check that prevents this.
Clear Deck Space Versus Installation Access
On a narrow urban balcony or a deck where every square foot of usable surface matters, the appeal of fascia mounting is real: posts mounted to the side of the framing do not consume any walking surface, whereas surface-mounted posts and their base plates can reduce the usable perimeter by roughly six inches per side based on supplier design guidance. On a ten-foot-wide deck, that difference is noticeable in furniture placement and circulation.
The trade-off is installation access. Fascia mounting requires working from the side of the walking surface rather than from the top, which increases the physical difficulty of the installation—particularly on elevated decks, balconies over occupied space, or any condition where scaffolding or ladder access to the slab edge is constrained. That access requirement does not disappear after installation; any future hardware adjustment, inspection, or re-torquing also requires side access, which is worth considering for multi-story or tightly-spaced residential and commercial applications.
| Fator | Fascia Mount | Montagem em superfície |
|---|---|---|
| Deck space usage | Does not consume any walking surface space; full perimeter deck area remains usable | Approximately 6 inches of deck perimeter space is taken up by mounting plate footprint |
| Acesso à instalação | Requires access to the side of the walking surface, which increases installation difficulty | Top-mounted installation is generally simpler and easier to access |
The space-saving benefit of fascia mounting becomes a material advantage primarily when the deck is narrow enough that surface-mount plate footprint would genuinely compromise the usable area—and when side access during installation and throughout the service life of the railing can be reliably maintained. When neither of those conditions is clearly met, the installation-access difficulty of fascia mounting is an operational cost that outweighs the perimeter gain.
Finish Coordination Around Side Attachments
Exterior finish materials and the sequence in which they are applied can quietly convert a structurally sound fascia-mount specification into an inaccessible one. When cladding, composite trim, or stucco is applied before posts are installed, the finish often obscures the exact location of the framing or blocking behind it—and in some cases physically prevents the through-bolt path from being achieved without damage to the finish surface. The post-installation problem is then not whether the structure can accept the attachment, but whether anyone can reach it to make the attachment correctly.
The more common sequencing error runs in the opposite direction: posts are installed first, finish materials are applied around the base, and the gap between the post base and the siding becomes a moisture-entry point that the original specification did not address with flashing or sealant detailing. On an exterior wall or framed balcony edge, that gap is a long-term durability issue—water tracking behind a post base plate, sitting against a sheathing layer, and eventually appearing as rot or efflorescence well after project close. Waterproofing coordination at side-mounted post bases should be treated as a sequencing requirement, not as an afterthought during punch-list.
Finish materials can also limit re-tightening access after the initial installation. If trim or cladding is installed flush against the post base, the fastener heads may be partially or fully blocked. For stainless steel posts in exterior applications—where thermal movement, hardware settling, and seasonal loading are ongoing—the ability to inspect and re-torque fasteners without removing finish materials is a practical maintenance requirement that should be confirmed during design, not discovered during the first annual inspection.
Go or No-Go Evidence for Side Mounting
The clearest signal that a fascia-mount approach needs to be reconsidered is a deck or balcony edge condition where surface mounting is the more appropriate and structurally reliable choice—and where the choice for fascia mounting is being driven by aesthetics or space preference rather than by a genuine structural advantage. Concrete decks are the most common example: the edge geometry, material hardness, and fastener requirements of a concrete slab edge almost always point to surface mounting rather than side attachment, based on standard commercial guidance. Attempting a fascia attachment on a concrete deck edge without engineering review is a specification risk, not a design option. Engineered fascia attachments may be achievable in certain conditions, but they require a level of project-specific review that makes them the exception rather than the default.
Several other conditions follow a similar logic. Wall-top railings, interior pony walls, and exterior CMU or block walls are categorically surface-mount applications. Roof decks with gutters or other perimeter obstructions may physically prevent the side access that fascia mounting requires. Even on a wooden deck, if there is adequate backing depth at post locations—at least three inches is a commonly cited threshold in supplier guidance—surface mounting is generally the simpler and more reliable approach, and fascia mounting provides no practical benefit.
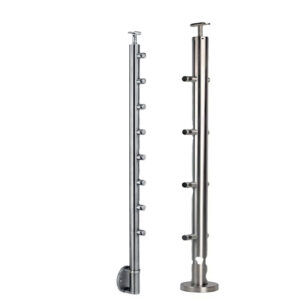
For more detail on how load distribution behavior differs between these mounting orientations across stair and balcony applications, Postes de aço inoxidável de montagem lateral vs. de montagem superior: Análise de distribuição de carga para aplicações em escadas e varandas covers the structural implications in depth.
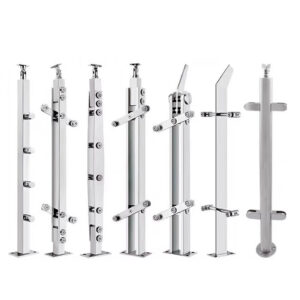
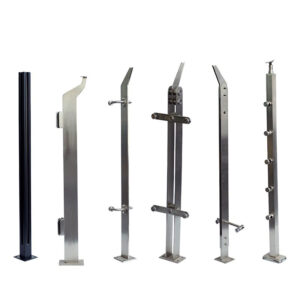
A further go/no-go check is product availability: not all railing brands offer a fascia-mount option, because the configuration may require longer base-less posts and purpose-built brackets that are not part of every product line. Specifying a fascia-mount detail without first confirming that the selected system actually supports it—with tested hardware, not improvised site modifications—is a procurement error that typically surfaces during fabrication or delivery.
| Cenário | Mount Implication | Motivo principal |
|---|---|---|
| Concrete decks | Surface mount almost always required | Commercial guidance indicates concrete edges are not suited for fascia attachment |
| Wall top railings, interior pony walls, exterior block and CMU walls | Surface mount required | These wall types are considered surface‑mount applications, not fascia‑mount candidates |
| Level wooden deck with at least 3‑inch backing at post locations | Surface mount suitable; fascia mount not needed | Adequate top backing makes surface mounting straightforward and common |
| Roof decks with gutters or other obstructions | Surface mount preferred | Gutters and similar obstructions can physically prevent fascia attachment |
| Specified railing brand lacks a fascia‑mount option | Surface mount required | Not all brands offer the longer base‑less posts and special brackets needed for fascia attachment |
When the edge member, fastener path, backing depth, and manufacturer approval can all be confirmed against documented criteria, fascia mounting is a well-defined choice. When any of those elements is uncertain or has to be assumed, the decision is not ready to make.
Fascia mounting is a legitimate specification choice when the structural edge, the specific post system’s tested capabilities, and the available installation and maintenance access genuinely support it—but those three conditions need to be verified independently, not assumed from the visual appearance of the deck framing. The scenarios where surface mounting is the clearly correct call are common enough that fascia mounting should be treated as a condition-specific decision rather than a default preference for perimeter aesthetics.
Before finalizing a fascia-mount specification, confirm what the post manufacturer has tested and approved, what the edge backing depth and bolt pattern require, and whether finish sequencing and long-term access have been addressed in the installation scope. Placas de base para montagem em fáscia are designed for conditions where those boxes can be checked—not as a substitute for checking them.
Perguntas frequentes
Q: Can I fascia-mount stainless steel posts onto steel framing instead of wood?
A: Yes, but it is not a direct substitute for wood framing—steel edge members require engineering verification of load capacity and compatible fasteners. The article’s backing-depth and drill-through guidance assumes wood or engineered lumber; steel beams or hollow structural sections have different pull-out and shear behavior, and standard wood screws are rarely appropriate. Confirm that the post system has been tested or approved for attachment to steel, and specify fasteners rated for the steel thickness and coating condition.
Q: What documentation should I request from the manufacturer before specifying a fascia-mount system?
A: Secure the manufacturer’s written approval for the exact post model and mounting method, a copy of applicable test reports aligned with ASTM E894 anchorage performance, and the installation instructions detailing required bolt patterns, edge distances, and backing depth. These documents allow you to verify that the tested load path matches your project’s edge condition, rather than relying on assumptions that can fail at inspection.
Q: At what railing height or post spacing do fascia-mount systems typically reach their limit?
A: Most standard fascia-mount systems are engineered for 42‑inch guardrail heights and post spacings of 4 to 6 feet on center; exceeding those values often pushes the design outside the manufacturer’s tested envelope. Taller railings or wider post spacing increase the lever arm and moment at the attachment point, requiring project-specific structural review and potentially custom hardware that not all product lines offer.
Q: Does fascia mounting end up costing more than surface mounting once installation and waterproofing are considered?
A: Typically, yes—the total installed cost of fascia mounting often exceeds surface mounting despite saving deck area. The added labor from side-access installation, potential scaffolding, and the detailed waterproofing coordination around post bases generally offset any material savings, and the ongoing maintenance need for side access can add long-term cost for elevated or tight-access locations.
Q: How narrow should a deck be to make the space saved by fascia mounting worth the extra complexity?
A: Fascia mounting is most justified on decks around 10 feet wide or less, where the roughly 6-inch perimeter gain per side noticeably improves furniture placement and circulation. On wider decks, that extra strip of space rarely changes the functional layout enough to outweigh the installation-access difficulty and coordination burden that fascia mounting demands.