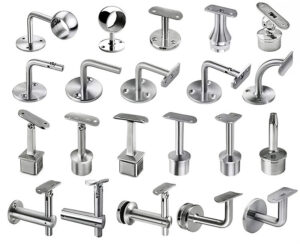
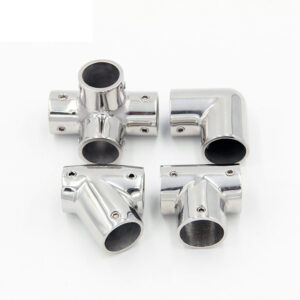
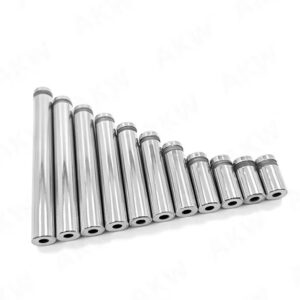
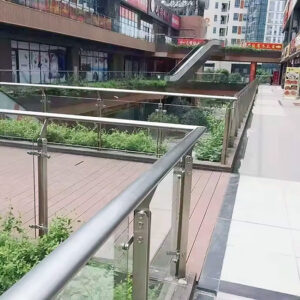
Selecting a post mounting method late in the design process—or selecting it based on appearance—often forces the most expensive corrections at the worst possible time. When shop drawings reach the structural reviewer and the assumed anchor condition doesn’t match the actual deck framing, the result is rejected submittals, redesign costs, and in some cases destructive slab investigation to confirm what’s actually below the surface. The decision that prevents this isn’t a styling choice between exposed hardware and a clean base detail; it’s a structural question about where railing loads enter the supporting assembly and whether that assembly can reliably receive them. Understanding what each mounting method actually requires from the substrate, the waterproofing layer, and the installation sequence is what allows that question to be answered before the drawings are issued.
Structural Conditions That Control Mount Selection
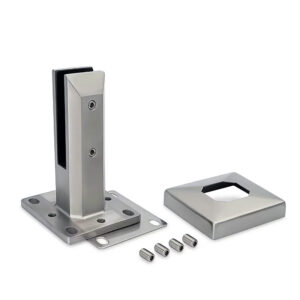
The supporting structure determines which mounting methods are physically viable before any aesthetic preference is considered. Surface mounting depends on subsurface support—typically poured concrete footings or a continuous concrete deck—because the base plate fasteners must transfer lateral railing loads downward and outward into a substrate with sufficient bearing capacity. Where that substrate doesn’t exist or can’t be verified, surface mounting creates a load condition that the structure isn’t equipped to handle, regardless of how the hardware looks once installed.
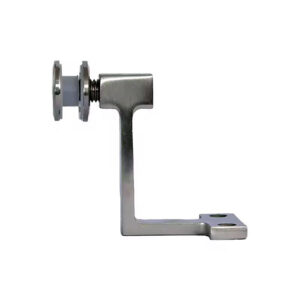
Fascia mounting shifts the load path entirely. Posts bolt laterally into the outer rim board or stair riser framing rather than through the deck surface, which means the rim board becomes the structural element that resists railing loads. This eliminates the need to alter or even access the deck substructure, but it introduces a different requirement: the rim board must be structurally capable of resisting the lateral forces transferred through the post base. A rim board that’s undersized, deteriorated, or not positively connected to the deck framing doesn’t become adequate simply because fascia mounting avoids the top surface. Under ASCE/SEI 7-22, balustrade systems must be designed to resist defined lateral loads; where those loads enter fascia framing, that framing participates in the load path and needs to be evaluated accordingly.
Core mounting provides the deepest post engagement by embedding the post directly into a hard substrate—concrete slabs or stone pavers—and grouting it in place. The embedment depth and the mechanical engagement with the surrounding material are what produce the stability advantage cited for this method. It is not transferable to wood decks or composite surfaces; the substrate must be capable of developing bearing and confinement around the post sleeve. ASTM E894-88(2004) provides test methodology for evaluating anchorage of permanent metal railing systems, which is relevant context when assessing whether the embedment condition for a given project meets the performance criteria the railing system was designed to achieve.
Each method’s requirements function as planning criteria that must be confirmed against actual field conditions, not assumed from the architectural concept.
| Método de montagem | Substrate Requirement | Limitação da chave | Stability |
|---|---|---|---|
| Montagem em superfície | Requires poured concrete footings or subsurface supports | Not suitable where subsurface supports cannot be installed | Padrão |
| Fascia Mount | Bolts into deck rim board or stair risers; no substructure alterations | Requires structural rim board; side access needed | Relies on existing framing |
| Core Mount | Embedded into hard surfaces (concrete, stone pavers), secured with grout | Usable only on concrete or stone; higher labor for embedment | Highest stability due to embedment |
Failure Risks From Appearance-First Decisions
Practitioners consistently identify the post-to-deck connection—not the rail geometry, the infill, or the top rail profile—as the location where railing failures concentrate. This is a field-observed pattern rather than a statistically defined threshold, but its implication for project sequencing is direct: the connection detail carries the structural consequence of every upstream decision, and it is the last detail to receive scrutiny when appearance has been driving the selection.
The risk is elevated when a mounting method is specified to achieve a visual outcome and the structural review happens afterward. If a core mount is selected for its concealed base appearance but the slab depth, reinforcement layout, or existing post-tension cables haven’t been confirmed, the coring operation becomes a structural investigation after the decision is already locked. If a fascia mount is specified because it preserves walking area and the rim board turns out to be a single 2x member with marginal fastening to the deck joists, the anchor condition the detail assumed doesn’t exist. The rework in both scenarios is destructive—not just a hardware substitution.
The appearance-first sequence doesn’t inevitably produce failure, but it compresses structural verification into the final stages when changes are most costly. What prevents this is inverting the sequence: confirm the substrate condition and load path first, then evaluate which mounting methods are viable, then assess which of those viable options best serves the project’s spatial and aesthetic constraints. The review check here is simple in principle but often skipped: before any mount type is carried forward into shop drawings, the structural framing plan and slab details should be in hand and reviewed against the anchor requirements of the selected method.
Access Space and Concealment Tradeoffs
Mounting selection also carries consequences for how the finished deck functions and how much the installation costs—both of which can change which method is genuinely appropriate when the project geometry is constrained.
Surface mounting is the most straightforward installation: base plates attach from above, the anchor work is accessible without staging or formwork, and the hardware cost and labor are typically the lowest of the three methods. The tradeoff is spatial. Posts sit on the walking surface, which reduces the usable deck width by the post footprint and setback. On a narrow balcony or a stair landing with tight clearances, that reduction can matter more than the cost difference between methods. Fascia mounting recovers that space by moving posts off the walking surface entirely, but it requires side access to the rim board, which adds labor and, on elevated structures, may require scaffolding or lift equipment that surface mounting would not. That access cost is the reason fascia systems tend to run higher in installation expense even when the hardware cost difference is modest.
Core mounting presents a different spatial outcome: there is no base plate on the walking surface, and no visible hardware at the post base, which produces what reads as a continuous transition from the deck material to the post itself. That visual outcome has genuine value in certain design contexts. However, it requires coring into a hard substrate, setting a sleeve, and grouting the assembly—a labor-intensive sequence that typically makes core mounting more expensive than surface mounting and comparable in cost to fascia mounting on complex installations. The decisive factor for core mount isn’t the appearance alone; it’s whether the substrate qualifies, the embedment depth is achievable without compromising the slab, and the waterproofing condition around the core can be managed correctly.
The trade-off that often goes unexamined is that the least expensive method at installation may require the most intervention at replacement. A core-mounted post grouted into a concrete slab involves significant demolition work to replace a damaged post; a surface-mounted post with accessible base plate hardware can be replaced without affecting the substrate. On projects where long-term maintenance access matters—commercial decks, hospitality applications, publicly accessible structures—that downstream cost should enter the selection logic, not just the upfront installation estimate.
| Método de montagem | Effect on Walking Space | Installation Access | Custo/Complexidade | Aparência |
|---|---|---|---|---|
| Montagem em superfície | Reduces walking area; posts occupy surface space | Top mounted; easiest access | Most cost‑effective, easiest to install | Visible posts, not concealed |
| Fascia Mount | Maximizes usable space; posts are off the walking surface | Requires side access; more work | Typically more expensive due to access work | Posts visible but not on walking surface |
| Core Mount | No surface footprint; seamless transition | Requires coring into hard surface; labor-intensive | Typically more expensive than surface mount | Fully concealed base; posts appear to rise from the surface |
For a closer look at how load distribution varies between top-surface and side-entry attachment geometries, the analysis in Postes de aço inoxidável de montagem lateral vs. de montagem superior: Análise de distribuição de carga para aplicações em escadas e varandas is directly relevant to projects where stair geometry is influencing mount selection.
Coordination Across Railing Structure and Waterproofing
Waterproofing is the coordination layer that most often creates schedule conflicts between the railing and other trades, and the mounting method determines exactly where that conflict sits.
Surface mounting introduces fastener penetrations through the deck surface. Those penetrations must pass through or terminate just above the waterproofing membrane, which means the waterproofing trade needs to be involved in sealing around every anchor point. When that coordination happens early, the penetrations can be designed into the membrane detail and properly flashed. When it happens late—after the membrane is already installed—each penetration becomes a retrofit repair that may or may not hold over time depending on the membrane type and the compatibility of the sealant used. The surface mount condition is manageable when coordinated; it becomes a warranty and maintenance problem when it isn’t.
Fascia mounting avoids top-surface penetration entirely, which is why it’s commonly selected on exterior decks with existing waterproof membranes. The membrane continuity on the walking surface is not affected. However, this doesn’t eliminate waterproofing coordination; it relocates it. Fasteners enter the rim board from the side, and the interface between the rim board cladding, the fascia board, and the post base still needs to be detailed for water management. The coordination burden is reduced relative to surface mounting, but it isn’t zero.
Core mounting introduces the most specific waterproofing dependency. Grout serves a dual function in core-mounted assemblies: it holds the post in place mechanically and it seals the annular space between the post sleeve and the cored opening against water infiltration. That dual role means the waterproofing performance of a core mount depends entirely on the grout specification and the quality of installation—it is not an inherent feature of the mounting method itself. A grout product that isn’t specified for weather exposure, or that isn’t installed to fully fill the annular space without voids, can allow water to track down into the slab. On post-tensioned or reinforced concrete decks, that moisture path carries long-term structural implications that extend well beyond the railing system.
| Método de montagem | Waterproofing Concern | Coordination Need |
|---|---|---|
| Montagem em superfície | Fasteners penetrate deck surface; risk of puncturing the waterproofing membrane | Must coordinate sealing around penetrations with waterproofing trade |
| Fascia Mount | No top‑surface penetration; avoids damage to moisture barrier | Minimal coordination needed for the surface membrane |
| Core Mount | Grout serves as both anchor and weatherproofing agent | Waterproofing integrity depends on correct grout specification and installation coordination |
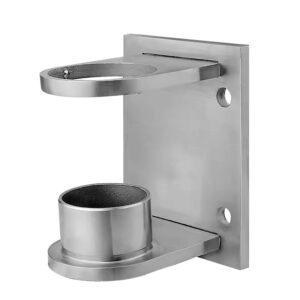
Da Esang’s fascia mount base plates are designed for lateral rim board attachment in exterior applications where top-surface membrane continuity needs to be preserved.
The Coordinated Section Required for Final Selection
No single trade has full visibility over all three variables that control mounting selection: the structural framing condition, the waterproofing membrane system, and the railing post geometry and load path. That’s the root cause of most late-stage mounting conflicts—not a missing product specification, but a missing drawing that puts all three in the same view.
A coordinated section through the deck edge or balcony perimeter that shows the structural substrate, the membrane layers, the post base condition, and the anchor engagement gives every trade enough context to flag conflicts before they become field problems. This isn’t a code-mandated deliverable with a prescribed format; it’s a plan-review tool that closes the coordination gap the schedule risk actually lives in. The section should be specific enough that the structural engineer can confirm the anchor capacity, the waterproofing installer can confirm membrane continuity or penetration treatment, and the railing installer can confirm the installation access sequence works without damaging work already in place.
What the section needs to resolve before mount selection is final: the substrate type and confirmed depth available for anchoring; the membrane system and its sensitivity to penetration; the rim board or slab edge construction and its capacity to receive lateral loads; and the physical access available during the railing installation sequence. Where ASCE/SEI 7-22 load criteria govern the design, the section should confirm that the load path from post base through the mount hardware into the structure is continuous and can be evaluated—not assumed from a typical detail that may not reflect the actual field condition.
When projects move to hardware procurement without this section, the mount type selected often reflects the most recent conversation rather than the most complete analysis. The result is shop drawings that return with structural comments, membrane details that need rework, or anchor conditions that require investigative coring to resolve. The coordinated section doesn’t add design time; it consolidates information that will eventually be needed anyway, and it moves that consolidation to before fabrication rather than after.
Mounting method selection becomes reliable only when the substrate condition, load path, and waterproofing detail are known before the decision is made—not confirmed afterward. The practical next step is to verify, from actual drawings or field investigation, which substrate type is present, what its confirmed depth and capacity are, and whether the waterproofing membrane is in place or still to be installed. Those three facts, combined with the spatial constraints of the deck geometry and the realistic installation access available, define which methods are genuinely viable before any comparison of appearance or hardware cost is meaningful.
Where the viable options remain open after that review, the tradeoff that most often gets underweighted is long-term maintenance access versus upfront concealment. A base detail that’s difficult to inspect or replace adds maintenance cost over the service life of the structure. Confirming that the selected method is supported by Esang’s placas de base para montagem em superfície ou sistemas de base para fixação central as appropriate to the substrate is the final hardware check—but it follows, rather than substitutes for, the structural and waterproofing coordination that makes the selection defensible.
Perguntas frequentes
Q: What if my balcony has no side access for fascia mounting due to a solid parapet wall?
A: Fascia mounting requires lateral access to the rim board or framing for bolt installation. If the perimeter is fully enclosed and the rim board is not reachable from outside, fascia mount is not viable. Surface mount then becomes the primary option, provided the deck structure can carry the base plate loads. Core mount is only an alternative if the deck is a hard substrate such as concrete and coring can be performed safely without damaging the slab.
Q: Once the mounting method is selected, what documentation should I prepare for the structural engineer’s review?
A: The essential submittal is a coordinated section through the deck edge that shows the structural substrate, waterproofing membrane layers, post base position, and anchor engagement depth. Supplement it with the specified hardware’s anchor data—base plate dimensions, bolt pattern, and embedment—and a load path summary referencing ASCE/SEI 7-22 design loads. This gives the engineer enough context to verify the connection capacity before shop drawings go to fabrication, preventing the most common cause of submittal rejection.
Q: Is there a minimum concrete slab thickness required for core-mounted railing posts?
A: There is no single universal minimum; the required thickness follows from the embedment depth needed to resist lateral loads and from the slab’s reinforcement layout. Many systems demand at least 3 to 4 inches of sound concrete around the cored opening, but a structural engineer must evaluate the actual section. On thin or heavily reinforced slabs, core mounting may not be feasible even if the material is concrete, and a surface-mounted solution with epoxy-anchored fasteners may be the safer choice.
Q: How do I weigh the clean look of core-mounted posts against the difficulty and cost of replacing them later?
A: The balance turns on the project’s expected service conditions. On a high-end residential balcony with a concrete slab and low risk of impact damage, the seamless appearance often justifies the future replacement burden. In commercial decks, hospitality settings, or any location where railing damage is more probable, the ability to replace a surface-mounted post without slab demolition usually offers better life-cycle value. Structural viability of core mounting must be confirmed first; if the slab cannot accommodate it, the aesthetic comparison is moot.
Q: Is creating a coordinated section drawing overkill for a small residential deck project?
A: A formal drawing may be unnecessary, but the coordination it represents is not. Even a small deck needs verification of the substrate, anchor locations relative to framing and waterproofing, and post base sealing. A simple annotated sketch reviewed by the structural framer, membrane installer, and railing installer can serve the same purpose. Skipping this step entirely is what turns a modest project into an expensive repair after the first season.