Specifying a stainless steel railing system for a UK barrier application and then discovering at building control stage that the supplier’s test reports only cover individual components — not the installed assembly — is one of the more avoidable delays in the procurement cycle. The gap usually appears because the project team treated component-level evidence as assembly-level compliance, a distinction that rarely surfaces until signoff is refused. The resolution point is understanding where supplier documentation is genuinely useful, where it stops, and which parameters need to be explicitly carried into the specification rather than assumed from a product catalogue. Readers working through this article will be better placed to judge what evidence they can rely on, what the specification must define independently, and where the liability boundary sits before procurement closes.
UK barrier and handrail context before specification support
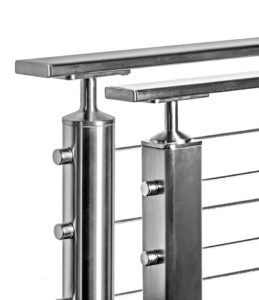
Not every stainless steel handrail in a UK project carries a barrier function, and the distinction matters before any specification work begins. A handrail that provides grip and guidance along a staircase is performing a different structural role from a handrail that forms part of a barrier system at a drop edge. When the rail functions as a barrier or balustrade — or when it contributes load capacity to a glass-and-post assembly protecting against a fall — BS 6180:2011 becomes the relevant framework for how that assembly needs to be conceived, loaded, and documented.
As a general design reference drawn from BS 6180 practice, barriers are typically required at drops exceeding 600mm in residential settings and 380mm in commercial settings. These figures are useful orientation for understanding when barrier-level specification applies, but they function as design thresholds within the broader standard rather than as standalone regulatory triggers independent of the full document and building regulations context. Where the drop exceeds these levels, the railing system is no longer simply a handrail: it is a barrier, and the specification, loading assumptions, and supplier documentation requirements shift accordingly.
For exporters and international manufacturers supplying into UK projects, this distinction is where friction begins. A supplier quoting in component terms — post diameter, rail profile, bracket type — may not be working from the same frame of reference as a UK designer specifying a barrier assembly with a defined load rating and building control submission in mind. Establishing that the rail functions as a barrier, and that BS 6180 is the relevant basis, should happen at the inquiry stage rather than after quotations are received.
BS 6180 implications for barriers and balustrades
The rules around handrail omission under BS 6180:2011 carry direct consequences for how glass and post systems need to be specified, and misreading them is a reliable source of rework.
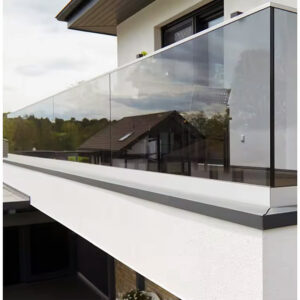
The most frequently misapplied rule is the option to omit a handrail from a frameless glass balustrade. Under clause 8.5.2, omission is only permissible where the barrier uses laminated toughened glass construction that would remain in situ following panel failure. This is not a general permission for handrail-free glass balustrades: it is a specific, construction-dependent exception that requires the glass itself to demonstrate retention behaviour under failure conditions. If that condition is not met, a handrail is required. For stair and ramp balustrades, clause logic removes the exception entirely — a handrail is always required on sloped barriers regardless of the glass specification, which means any design that attempts to omit the rail on a glass-infilled stair balustrade is non-conforming at the planning stage, not the installation stage.
The load consequence of handrail omission is also frequently underestimated. Where a handrail is omitted from a flat barrier under the clause 8.5.2 exception, clause 8.1.2 requires each glass panel to carry the full design load that would otherwise be shared between the glass and handrail. This shifts glass thickness upward, changes the fixing specification, and can alter the structural capacity required from the base clamp or channel. A specification that is priced or drawn against standard glass thresholds before this load redistribution is considered will need to be revised.
| Barrier scenario | BS 6180 rule | Implication for specification |
|---|---|---|
| Flat barrier with laminated toughened glass | Handrail may be omitted if panel remains in situ after failure (clause 8.5.2) | Glass-only solution possible; confirm glass construction meets retention requirement |
| Flat barrier without handrail | Each glass panel must withstand full design load normally shared with handrail (clause 8.1.2) | Glass thickness and fixings must be uprated; confirm structural capacity |
| Stair or ramp balustrade | Handrail always required regardless of glass specification | No handrail omission permitted on sloped barriers |
| Residential/light commercial loading | Standard load rating: 0.74 kN/m | Select barrier system tested to this load rating |
| Heavier commercial loading | Standard load rating: 1.5 kN/m | Select barrier system tested to this load rating |
The 0.74 kN/m and 1.5 kN/m load ratings referenced in BS 6180-aligned specifications reflect typical application categories — residential and light commercial versus heavier commercial loading — rather than universal minimums applicable to every installation. The correct load rating for a given project needs to be confirmed by the designer against the specific use category, occupancy, and location of the barrier.
Spacing and safety topics that affect stainless railing layout
Layout decisions for a BS 6180-context barrier system follow from the load rating, the glass specification, and whether a handrail is present. Getting these parameters wrong at layout stage — particularly post centres and glass thickness — creates a system that is either under-specified for its load rating or one that cannot be verified against the supplier’s tested configuration.
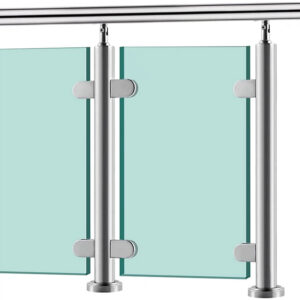
For no-handrail frameless glass balustrades at 1.1m height, tested system data typically requires 21.5mm toughened laminated glass at 0.74 kN/m loading, and 25.5mm toughened laminated glass at 1.5 kN/m loading. These are design thresholds from tested configurations, not code-mandated dimensions that apply universally regardless of supplier or system. A project team working from these figures needs to confirm that the specific system being supplied has been tested to these parameters, not simply that the glass thickness matches.
| Load rating | Min. glass thickness (no-handrail, 1.1m height) | Max. post centres (post and rail system) |
|---|---|---|
| 0.74 kN/m (residential/light commercial) | 21.5mm toughened laminated | 1250mm |
| 1.5 kN/m (heavier commercial) | 25.5mm toughened laminated | Confirm with system test data |
Post centre spacing is the other variable that is often treated as flexible when it is not. For post and rail systems tested at 0.74 kN/m, maximum post centres from tested configurations are typically 1250mm. Increasing post centres beyond the tested spacing — even slightly, to accommodate a structural element or door opening — means the system is no longer operating within its tested configuration. At 1.5 kN/m, the equivalent maximum spacing needs to be confirmed directly against the supplier’s test data, since the figure is not reliably constant across systems and the load increase is substantial.
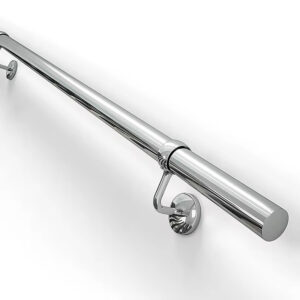
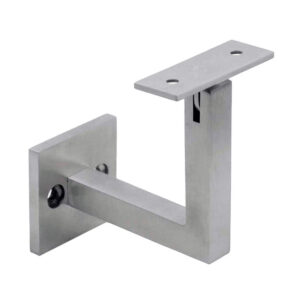
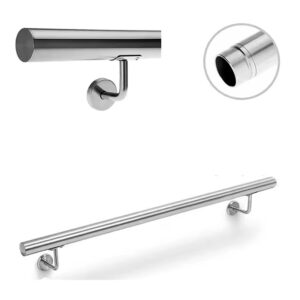
The hidden problem with layout modifications is that they tend to happen during site coordination without triggering a re-check of the load rating. A post moved 150mm to clear a substrate fixing, or a glass panel extended to fill an uneven bay, may push the system outside the parameters it was tested against. For UK barrier applications, where the test report is part of the specification evidence, that deviation needs to be flagged and re-evaluated rather than absorbed as a site adjustment. Specifiers working with stainless steel wall handrails in barrier configurations should confirm that any layout deviation from the supplier’s tested configuration is reviewed before fabrication is fixed.
Supplier support limits for UK designer signoff
Supplier documentation for a BS 6180-context project can be genuinely useful for specification support, but it has a defined boundary that is frequently misunderstood by both project teams and the suppliers themselves.
Load test reports issued by a manufacturer cover the performance of specific components — a post section, a base plate, a glass clamp assembly — tested under defined conditions. They do not constitute compliance confirmation for the installed barrier assembly as a whole. The installed assembly is a combination of those components, the substrate, the fixing method, the glass, the setting-out tolerances on site, and the construction quality of the installation itself. No supplier test report addresses all of those variables simultaneously, and treating one as equivalent to the other creates the kind of approval risk that surfaces at building control or commissioning rather than at procurement.
| What supplier documents typically cover | What they do not cover | Who should own resolution |
|---|---|---|
| Load test reports and compliance claims for individual components | Installed assembly performance and overall barrier approval | Designer/installer signs off on the final installed system |
| Interpretation-based advice on BS 6180 relevance | Safe installation in accordance with building regulations | Installer/designer ensures regulatory compliance on site |
The responsibility for ensuring that the installed balustrade is safe and aligned with building regulations sits with the designer and installer. This reflects consistent industry practice and is routinely stated in supplier documentation as a disclaimer, but it is worth understanding as a structural feature of how barrier specification works rather than as legal small print. Supplier interpretation-based advice on BS 6180 relevance — including guidance from a manufacturer on whether a given system configuration is appropriate for a specific load category — is useful input for the specification process, not a substitute for the designer’s own judgment and the project-level review that follows.
The practical consequence is that a project team cannot close the specification loop using supplier documentation alone. The documents need to be assembled, reviewed against the project conditions, and carried into a specification that the designer or their structural consultant has independently evaluated. Where a supplier provides test reports, technical data sheets, and component drawings, those documents serve as the evidentiary foundation for that review — not the conclusion of it.
Specification handoff after UK standard basis and product evidence are aligned
Once the load rating, glass specification, and handrail configuration have been established against BS 6180 criteria, the specification handoff to the supplier needs to carry enough detail to ensure the quoted system actually matches the tested configuration. The gap between a tested system and a delivered system is usually not a matter of major substitution — it is typically small parameter differences that individually seem insignificant but collectively move the assembly outside the configuration the load test covered.
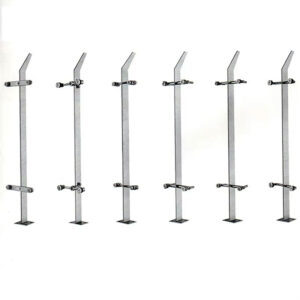
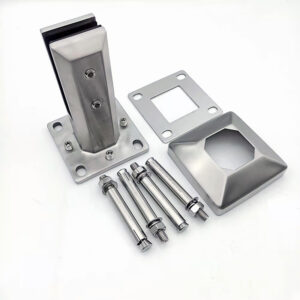
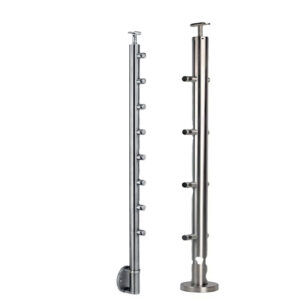
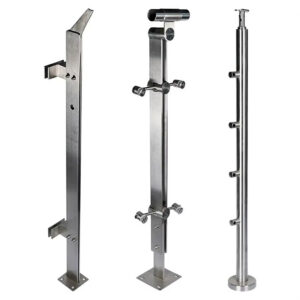
Post reinforcement length, base plate size, and glass clamp type are the three parameters most frequently left unspecified or unverified against the supplier’s test report. These components are interdependent within a tested system: the base plate dimension affects fixity at the substrate, the reinforcement length affects post stiffness under lateral load, and the glass clamp type determines how load transfers between the infill and the post. If the delivered components differ from the tested configuration in any of these respects — because the supplier substituted a standard product, because the base plate was resized to suit the substrate, or because the glass clamp was changed to a more available variant — the load rating claimed in the test report no longer applies to the installed assembly.
| What to confirm | Why it matters | Where to reference |
|---|---|---|
| Post reinforcement length, base plate size, and glass clamp type match supplier test reports | Tested system components must be reflected in the specification to maintain load rating | Supplier test report and specification document |
| Whether wind load or increased height alters glass thickness or laminate construction for frameless glass balustrades | Site-specific factors may increase requirements beyond standard thresholds | Supplier verification against site conditions |
For frameless glass balustrades where the handrail is omitted under the clause 8.5.2 exception, a further review check applies before the specification is finalised. Site-specific factors, particularly wind load exposure and barrier heights above the standard 1.1m reference, may require glass thickness or laminate construction above the standard thresholds. This is not a universal requirement — it is a verification point triggered when site conditions suggest the standard parameters may be insufficient. The supplier should be asked to confirm whether the proposed glass specification remains valid under the site’s wind exposure and any increased height, and that confirmation should be documented before procurement is fixed.
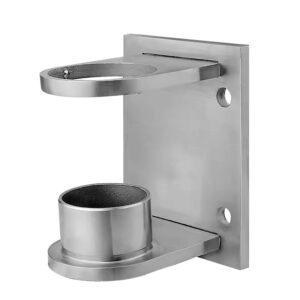
For post and rail systems using surface mount base plates, the substrate fixing detail is also part of the tested configuration. A base plate that performs at the required load rating when fixed to a concrete edge beam may behave differently when fixed to a timber subframe or a composite deck, and the supplier’s test report will specify the substrate conditions it was validated against. Deviations from those substrate conditions need to be flagged as a design question, not resolved as a site decision.
The core challenge for UK barrier specifications is not assembling the right components — it is ensuring that the relationship between those components, as assembled on site, still reflects the configuration that was tested and documented. A specification that accurately names the load rating, glass thickness, and system type but leaves post reinforcement length, base plate size, and clamp type undefined has created a handoff that a supplier can fulfil in more than one way, not all of which will match the test report.
Before procurement is confirmed, the specification document and the supplier’s test report should be read side by side, parameter by parameter. Any component or fixing detail that appears in the test report but not in the specification is a gap that the contractor will resolve independently on site — and a gap that may not be recoverable after the installation is complete.
Frequently Asked Questions
Q: Does BS 6180 apply if the drop at our site is just below the 600mm residential threshold?
A: Below the threshold, BS 6180 barrier requirements are not triggered — but that does not automatically mean no railing is needed. Other building regulations, planning conditions, or duty-of-care obligations may still require a guarding element. The 600mm residential and 380mm commercial figures are design thresholds within BS 6180’s framework, not the only regulatory instruments that govern fall protection. Where the drop is close to either figure, the designer should confirm the full regulatory position rather than relying on the threshold alone to decide whether barrier-level specification applies.
Q: Once the specification is handed to the supplier, what should the project team do before fabrication is locked in?
A: Before fabrication is confirmed, read the supplier’s test report alongside the specification document parameter by parameter. Specifically verify that the post reinforcement length, base plate size, and glass clamp type stated in the test report match what the specification calls out. Any component that appears in the test report but is absent or vaguely described in the specification is a gap the contractor will resolve on site without design input — and once fabrication is fixed, correcting a mismatch becomes significantly more disruptive than catching it at this stage.
Q: At what point does a site layout modification — such as shifting a post to clear a substrate fixing — require a formal re-evaluation rather than a site adjustment?
A: Any deviation from the tested post spacing or panel dimensions requires re-evaluation before it is absorbed as a site decision. The load rating in a supplier’s test report applies only to the configuration that was tested — specific post centres, glass dimensions, and fixing details. Moving a post 150mm, extending a glass panel to fill an uneven bay, or adjusting spacing around a structural element may individually seem minor, but each change takes the assembly outside the parameters the test covered. For UK barrier applications where the test report is part of the specification evidence, these deviations need to be flagged to the designer and confirmed before fabrication proceeds.
Q: Is there a meaningful difference between a supplier who provides BS 6180-referenced test reports and one who simply claims BS 6180 compliance for their components?
A: Yes, and the distinction matters for approval risk. A supplier who provides test reports for specific load-tested configurations — stating the post section, base plate, glass clamp, and spacing that were tested — gives the project team verifiable evidence to build a specification from. A supplier who claims BS 6180 compliance for components without tested assembly data is making a claim that cannot be used to support building control submission, because BS 6180 compliance belongs to the installed assembly, not individual parts. Overstated compliance claims at the component level create the approval risk described in the article — specifically, the gap that surfaces when building control reviews the documentation.
Q: For a frameless glass balustrade using the clause 8.5.2 handrail omission, when is the standard 21.5mm or 25.5mm glass thickness likely to be insufficient?
A: The standard thresholds apply to tested configurations at 1.1m height under defined loading conditions. Two site-specific factors can push the required glass specification above those figures: elevated wind load exposure and barrier heights above 1.1m. Neither triggers automatically — they are verification points that need to be raised with the supplier before procurement is fixed. The supplier should be asked to confirm in writing whether the proposed glass thickness and laminate construction remain valid for the site’s wind exposure category and actual installed height. If those factors have not been checked against the supplier’s tested data, the standard thickness figures should not be carried into the specification as confirmed.