An existing railing that already meets its structural and code requirements is not automatically a valid host for wire mesh infill. Before comparing panel products or finishes, the question is whether the receiving structure, its connections, and the project’s approval path can support the change at all. Retrofit feasibility is decided by what the existing assembly can accept, not by what the new panel looks like.
Begin with the Existing Railing, Not the New Panel
A retrofit decision starts with the railing as it exists, not with the mesh panel under consideration. Where the location and use of the railing are known — a stair, a mezzanine edge, a balcony, an interior guard — the intended function of the assembly sets the baseline against which any infill addition is judged. That function does not change because a new panel is introduced, but the addition may change how the assembly meets it, which is why the existing condition has to be established first rather than assumed.
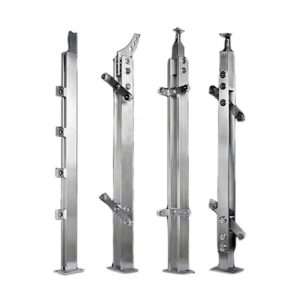
Current condition, materials, posts, rails, anchors, and connections all carry information the buyer needs before evaluating any panel option. If posts are a known profile with documented material and connection type, the range of feasible attachment concepts narrows to what those members can accept. If the same information is unknown or only partially visible, the range of feasible options cannot yet be defined, because attachment and load transfer depend on what the member actually is, not on what it appears to be from a photograph or a general railing type. Corrosion, distortion, or damage on any load-bearing or connection element changes this baseline further: a retrofit added to a compromised member inherits that member’s condition, whether or not the new panel itself is sound.
Available drawings or prior approvals, where they exist, shorten the distance between an initial idea and a defensible retrofit proposal, because they establish what was originally designed and accepted rather than what can only be inferred from present-day observation. Where no such records exist, the absence itself becomes a project fact to carry forward, not a gap to fill with assumption.
This section is a documentation step, not an inspection or repair procedure. Determining whether observed condition, connection type, or missing information is acceptable for a retrofit is a competent-person or engineering judgment specific to the project, and that judgment sits outside what any product description or general guidance can resolve.
| Existing condition | Expediente para su revisión |
|---|---|
| Layout | Location, run types, openings, and special geometry |
| Members | Post and rail materials, profiles, and connections |
| Anchorage/support | Visible arrangement and available documents |
| Condición | Observed damage, corrosion, distortion, or missing information |
| Records | As-built drawings, prior submittals, or approval information if available |
Define What the Retrofit Must Achieve
Wire mesh infill can serve more than one purpose in a railing assembly, and the purpose selected changes what “success” means for the retrofit before any geometry or attachment question is even asked. An opening-control objective — closing gaps that currently exist in the infill pattern — is a different problem from a visibility or appearance objective, where the mesh is chosen for its optical and aesthetic properties rather than for closing a gap that did not previously exist. A containment objective, where the railing must now retain something it did not retain before, is different again, and a straightforward infill replacement, where mesh takes the place of an existing infill material within the same opening, is narrower than any of the three.
Each objective implies a different governing question. Where the goal is opening control, the relevant criteria concern the size and arrangement of the resulting openings and who is responsible for confirming that arrangement is acceptable for the space and its occupants. Where the goal is appearance or visibility, the governing question shifts toward material and finish selection and away from opening geometry, though geometry still has to be confirmed for fit. Where the goal is added containment, the objective cannot be treated as met just because the mesh is physically present — it depends on a criterion the project defines and a reviewer confirms, not on the panel’s presence. Where the goal is straightforward replacement, the boundary of what is being removed and what interface the new material must meet becomes the central definition to record.
None of these outcomes is established by selecting a panel. Code compliance, load performance, and safety adequacy are project criteria to be confirmed by the responsible party for the specific installation, not conclusions that follow from the retrofit’s stated intent. Recording the intended outcome clearly is what allows that later confirmation to be meaningful, because a reviewer evaluating “opening control” is checking a different thing than one evaluating “containment,” even on the same physical railing.
| Intended outcome | Project definition needed |
|---|---|
| Opening control | Required project limitation and reviewer |
| Appearance/visibility | Desired mesh and finish effect |
| Added containment | Items or condition to be addressed and governing criteria |
| Infill replacement | Existing removal boundary and new interface |
Screen Geometry and Attachment Compatibility
Once the existing railing is documented and the objective is defined, the next judgment is whether a panel can physically occupy the opening and attach to the surrounding members in a way consistent with that objective. This is a geometry and interface question, separate from whether the resulting assembly performs adequately — fit is necessary but not sufficient.
Each opening in an existing railing may differ from its neighbors, particularly where runs step, angle, or terminate against a wall or post condition. Special runs and irregular openings require their own measurement rather than an assumption that one typical bay represents the whole railing. Post and rail profiles determine what mounting faces are available: a tube post offers a different attachment condition than a flat bar or a shaped profile, and the same is true for the rail. Where fixing access is restricted — by adjoining finishes, by limited working clearance, or by the orientation of the member — a mounting method that would otherwise be straightforward may not be practical to install without disturbing other finished work.
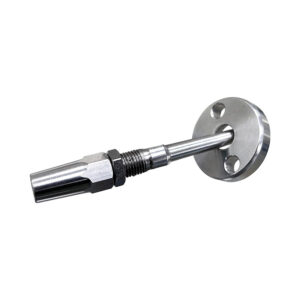
Panel edge and frame condition matter because the panel boundary has to resolve against the actual opening, not a nominal one; where an opening is irregular or out of a assumed tolerance, a panel edge designed for a uniform opening may not close correctly without a project-specific solution. Attachment concept — direct fastening, tab mounting, clamps, brackets, or a welded connection — is the point where product-specific examples inform the buyer’s questions without settling the buyer’s project. Newark Wire Works markets panels for retrofitting existing railings and describes direct fastening and tab mounting to a rail or post as available methods; this demonstrates that a manufacturer has designed a specific product line around retrofit use, not that any given existing railing accepts that method or that the same method is available across suppliers. The presence of a workable method in one documented product does not establish a universal path, and it does not transfer a supplier’s design intent onto a different assembly with different members, connections, or condition.
| Compatibility area | Question to close |
|---|---|
| Aberturas | Are measured geometries and run types complete? |
| Posts/rails | Are profiles and usable connection faces known? |
| Access | Can proposed fixing locations be reached and installed? |
| Panel edge/frame | Can the required panel boundary fit the existing opening? |
| Attachment | Is a direct, tab, clamp, bracket, or other project-approved concept defined? |
Check Effects on the Complete Assembly
A panel that fits an opening and attaches to a post or rail has only cleared the geometry question. Whether the completed assembly still performs as a railing is a separate matter, because adding mesh infill introduces new surface area and new connections into a system that was previously only carrying the loads and environmental exposure associated with its original infill or opening pattern.
Where mesh presents more surface area than the assembly previously had — to wind, to lateral push from occupants or maintenance activity, or to accumulated debris — the load path through the panel, its connections, the posts, the rails, and into the anchors and supporting structure changes from what the original design accounted for. This is a mechanism, not a fixed penalty: the degree to which it matters depends on the specific mesh, the specific connection concept, and the specific structure receiving it, all of which are project variables. The same reasoning applies to environmental exposure — drainage paths and cleaning access can change once an opening is filled with mesh rather than left open or fitted with a different infill type, and a railing detailed for one exposure condition may face a different one once its openings behave differently with respect to water and debris.
None of this is resolved by confirming that the panel looks correctly installed. A visual fit at the opening says nothing about whether the anchor group beneath a post can carry an added lateral demand, whether an existing connection detail was designed with reserve capacity for an infill change, or whether code officials treat an infill substitution as a change requiring its own review. UFGS 05 52 00, the federal guide specification for metal railings, frames how anchorage, supporting structure, connection details, fabrication drawings, and delegated-design calculations are coordinated in new work; it is not a retrofit approval method, but it indicates the categories of information — anchorage adequacy, connection detailing, and design responsibility — that a retrofit review has to address in its own terms. Where the responsible engineer or designer has not yet considered the panel together with its frame, connections, posts, rails, anchors, supporting structure, and the changed environmental and use conditions, the retrofit’s structural and compliance status remains unresolved regardless of how well the panel appears to fit.
Prepare a Retrofit Review Package
The output of the preceding steps is not a purchase order; it is a bounded set of information that lets a supplier and a project’s responsible parties evaluate the retrofit on its own terms. Assembling this package before approaching a supplier keeps the review efficient and keeps engineering and approval responsibility where it belongs, rather than shifting it onto a product description.
Current photographs establish context that measurements alone do not — the condition, adjoining finishes, and visible connection types that a reviewer would otherwise have to infer. Measured or as-built drawings and an opening-and-run schedule turn that context into usable geometry, distinguishing typical bays from special runs so that no opening is assumed to match its neighbor without confirmation. Condition observations flag anything uncertain enough to require project review before proceeding — a corroded connection, an undocumented anchor, a run whose original drawings cannot be located — so that these items are surfaced rather than discovered after a panel has been fabricated.
Material, finish, and fixing intent define what is being proposed, distinguishing a preference from a confirmed specification and giving a supplier, such as through a direct route for paneles de relleno de malla metálica or an adjacent custom panel infill concept where standard openings do not apply, a clear scope to quote against rather than an open-ended request. Project criteria and named responsibilities — who is designing, who is approving, who is installing, and who accepts the finished work — complete the package, because a retrofit without an identified approval party leaves the central compliance question unanswered no matter how complete the physical documentation is.
Where existing conditions remain undocumented, where the objective has not been defined in terms a reviewer can evaluate, or where no party has been identified to take responsibility for the completed assembly, the appropriate action is to hold the retrofit at the review stage rather than advance to product selection. Where all of these are resolved, geometry and attachment compatibility and objective are documented, and a responsible reviewer has confirmed load and code standing, the retrofit review package becomes the basis for a supplier quotation rather than a preliminary inquiry.
| Package item | Propósito |
|---|---|
| Photos and measured drawings | Show current context and geometry |
| Opening/run schedule | Identify unique panels and quantities |
| Condition observations | Flag uncertainty requiring project review |
| Mesh, edge, finish, and fixing intent | Define proposed component scope |
| Project criteria and responsibilities | Name design, approval, installation, and acceptance owners |
Preguntas frecuentes
P: Can an existing railing be shortlisted for mesh infill just because the panels fit its openings?
A: Physical fit is only one part of the screening. The project also needs the existing member and connection information, condition observations, anchorage and supporting context, attachment access, and intended retrofit outcome. A supplier-specific retrofit example does not establish compatibility or adequate load path for your railing.
P: What can we prepare before commissioning a detailed retrofit review?
A: Assemble current photos, measured or as-built drawings, an opening/run schedule, available prior records, and observations of corrosion, damage, or distortion. Add the mesh, frame or edge, finish, and fixing intent, quantity, access constraints, and project criteria. This gives the supplier and responsible project reviewers a defined proposal to assess.
P: How should we compare attachment concepts for an existing railing?
A: Compare them against the actual post and rail profiles, usable connection faces, opening edges, and access to fixing locations. Identify a direct, tab, clamp, bracket, or other project-approved concept for review rather than assume a mounting example fits all railings. The responsible designer or engineer should consider its effects through the complete assembly.
P: What should stop a retrofit proposal from moving forward?
A: Unresolved existing conditions or approval responsibilities should hold the proposal. Clarify the required opening-control, appearance, containment, or infill-replacement outcome, then name the parties confirming design, installation, and acceptance. Structural and safety conclusions require competent project review, including the effects on posts, rails, anchors, and supporting structure.