A wire mesh infill panel priced from total run length looks straightforward until the drawings show a corner, a stair, or a point where the rail geometry changes. Each of those conditions can turn one continuous opening into several distinct panels, each with its own marks, fixings, and fabrication intent. Before a quote can be compared or accepted, the buyer needs to know whether the number in front of them reflects that breakdown or an assumption of uniformity.
Why Linear Quantity Is Not Enough
A run length or an opening area tells a supplier how much mesh and frame material a project might consume in total, but it says nothing about how that material divides into individual, buildable panels. Two projects with the same total length can require very different panel counts, shapes, and fixing details depending on how many corners, stairs, and transitions interrupt the run. Where a run is genuinely straight and unbroken from post to post, a single repeated panel type may be adequate, and pricing per linear unit can reasonably approximate the job. Where the run changes direction, changes slope, or changes rail or frame profile at any point, that approximation breaks down, because each interruption can require a panel with unique dimensions, unique corner or edge treatment, or a unique fixing arrangement that does not repeat elsewhere on the project.
This matters because a quote built on assumed standardization can miss scope that only becomes visible once someone works through the drawings panel by panel. A supplier pricing from a stated total length is implicitly assuming that most of the run behaves like a representative segment, and that assumption is reasonable only when the project confirms there are no exceptions. If the project has any corners, any stair or landing sections, or any point where the railing geometry transitions from one condition to another, that assumption needs to be tested against the actual layout rather than carried forward from a rough count.
The alternative is a panel breakdown tied to current drawings: a list of individual panels, each identified by a mark, each dimensioned, and each noted for anything that distinguishes it from its neighbors. This does not need to be exhaustive engineering documentation, but it does need to exist before a quote can be treated as representing the real scope of the job rather than a placeholder built on an average condition. Where drawings are still in progress, the buyer and supplier at minimum need to agree on which conditions are still open and which are firm enough to price. Treating a revision as final when it is not, or pricing against an outdated drawing set, reintroduces the same ambiguity a panel breakdown is meant to remove.
How Corners Change Panel and Fixing Scope
A corner interrupts a run’s geometry, and that interruption has consequences beyond the angle itself. The first thing a quote package needs is the run angle as defined by the project, not an assumed standard angle, because the angle determines how the meeting panels are cut, how they terminate, and how the corner post or termination fitting engages both adjoining runs. A corner post or other termination arrangement absorbs the change in direction, and its detailing depends on whether the two runs meet at the same rail height, whether their frame or edge profiles match, and whether the mesh pattern is expected to align visually across the corner or is allowed to run independently on each side.
Corners frequently produce handed panels: two panels that are mirror images of each other rather than identical repeats, because the geometry on one side of the corner post is not the same as the geometry on the other. A quote that lists a single panel type and a quantity, without distinguishing left-hand and right-hand versions, is likely treating a handed condition as if it were a repeatable one. This affects both fabrication and installation, since a handed panel installed in the wrong position may not fit the corner post interface correctly even if its overall dimensions are nominally right.
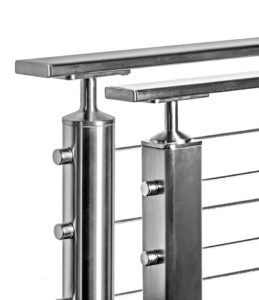
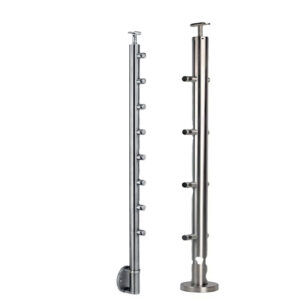
The corner also creates a fixing and edge condition that a straight run does not have. Where two panels meet at a post, the quote needs to show which edges face which connection, how each panel’s edge or frame meets the post’s fixing face, and whether the adjacent panels share a common fixing detail or require different ones because their angles or heights differ. Reference to a corner-post assembly’s own interface requirements is useful here, since the post’s mounting geometry constrains what panel edge treatment is workable at that location. Where the corner post interface is not yet fixed, panel edge details tied to it cannot be finalized either, which is a dependency the buyer should confirm before treating that portion of the quote as settled.
| Corner input | What the quote package should show |
|---|---|
| Run relationship | Project-defined angle and adjacent run IDs |
| Support | Corner-post or termination arrangement |
| Panel identity | Handed marks and quantities |
| Edge/fixing | Meeting edges, connection faces, and fixing details |
How Stairs and Landings Change Geometry
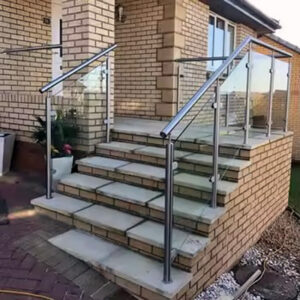
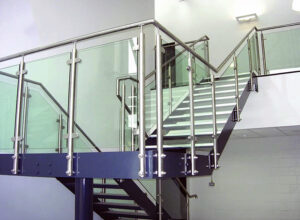
Stair runs and landings are not the same geometric problem as corners, and mixing the two in a single panel type is a common source of quoting error. A landing is a level condition, structurally similar in principle to a straight horizontal run, while a stair run is raked: the top and bottom rails follow the slope of the stairs rather than running horizontally. A panel built for a level landing and a panel built for a raked stair section are different fabrications even where they use the same mesh and finish, because the mesh orientation, the panel’s edge angles, and its relationship to the rail line differ.
Mesh orientation intent matters here in a way it may not on a straight level run. On a raked panel, the mesh pattern can be oriented parallel to the rake, parallel to the level baseline, or set to some other project-specified orientation, and each choice changes how the panel is cut and framed at its top and bottom edges. Where the project has not stated which orientation is intended, the fabricator is left to guess, and a guessed orientation that does not match design intent is a rework risk rather than a simple preference.
The points where a stair run starts, ends, or meets a landing are their own condition. A start or end post may need to align with a level newel or a raked-to-level transition point, and the panel closest to that location may need dimensions unique to that single position rather than dimensions repeated anywhere else on the stair. Where the project includes a raked-to-level transition, or any other special transitional form connecting a sloped run to a level one, that condition should be treated as its own item requiring explicit supplier confirmation rather than assumed to be covered by either the standard stair panel or the standard landing panel. Indiana Wire Products’ infill panel documentation describes level, raked, and raked-to-level panel concepts as distinct available configurations, which supports treating them as separate quoted items rather than variations of one panel type, though the specific dimensions, methods, and pricing for any project remain matters the buyer must confirm directly.
Post and rail alignment across a stair-to-landing junction also affects panel fixing. Where the post spacing or rail height changes between the stair and the landing, the panel meeting that junction may need a fixing detail different from panels elsewhere on either the stair or the landing, even if its mesh and frame material are otherwise standard.
| Condición | Identify for quotation |
|---|---|
| Stair run | Rake geometry, panel marks, mesh orientation, and fixings |
| Landing | Level geometry and connection to stair panels |
| Start/end | Post/rail termination and unique dimensions |
| Raked-to-level or special form | Exact project intent and supplier-confirmation item |
How Transition Runs Create One-Off Conditions
A transition run is any point along a railing where a condition changes without necessarily involving a corner or a stair. Slope can change, rail profile can change, frame geometry can change, mesh orientation intent can shift, or the fixing arrangement required to attach the panel to its surrounding structure can differ from the run immediately before or after it. Any one of these changes, on its own, can be enough to make the panel at that location materially different from its neighbors, even where the overall run otherwise looks continuous on a drawing.
The practical difficulty with transition runs is that they are easy to overlook precisely because they do not announce themselves the way a corner or a stair does. A corner is visually obvious on a plan; a change in rail profile partway along an otherwise straight-looking run may not be, unless the drawings are read carefully for exactly that kind of change. Top rail and bottom rail profiles that shift partway through a run, whether for structural, aesthetic, or code-driven reasons, change the panel’s edge or support interface at that point, which is a fabrication and fixing consequence independent of anything happening with the posts or corners nearby.
Where a transition changes only the fixing arrangement, and the mesh, frame, and rail profile stay consistent, the resulting panel may still need a unique fixing detail even though its body is otherwise standard. Where a transition changes slope or frame geometry, the panel itself likely needs unique fabrication dimensions and probably needs its own drawing detail, not just its own mark. The distinction matters for how much documentation the condition needs: a fixing-only change may be adequately captured in a fixing schedule, while a geometry change usually needs a dedicated drawing reference the fabricator can build to directly.
The governing principle is that each materially different condition earns its own mark and its own drawing reference, rather than being folded into the nearest similar-looking panel type. A buyer reviewing a quote should be able to trace every unique mark back to a specific location on the drawings and a specific reason it differs from its neighbors. Where that traceability is missing, the quote may be treating genuinely different conditions as if they were repeats, which is the same risk that an unqualified linear quantity carries at the scale of the whole project.
| Possible change | Quote implication to identify |
|---|---|
| Slope or frame geometry | Separate panel mark and drawing detail |
| Rail profile | Different edge/support interface |
| Mesh orientation | Distinct fabrication intent |
| Fixing arrangement | Different hardware or connection scope |
| Finish/material | Separate requirement and quantity |
Make the Quotation Basis Explicit
Once the panel-by-panel breakdown exists, the remaining task is making sure every bidder is pricing the same thing. This starts with requiring every supplier to quote against the same panel schedule and the same drawing revision, identified by revision number or date, so that a difference between two quotes reflects a difference in price or approach rather than a difference in what was actually being priced. A quote that does not reference a specific schedule and revision cannot be safely compared to one that does, because there is no way to confirm the two suppliers were even looking at the same set of conditions.
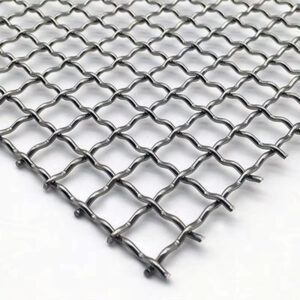
Beyond the schedule itself, each quote should state plainly what fabrication scope is included: the mesh, the frame or edge work associated with each panel type, any special geometry work tied to corners, stairs, or transitions, and the fixings required to install each panel. Esang’s wire mesh infill panel offering is one route through which a buyer can route this kind of special-geometry panel schedule for review, since the panel information the project supplies is what a supplier’s quotation process works from when assessing corner, stair, and transition conditions against what can be fabricated and priced. The finish and any sample requirements should also be stated explicitly, since a finish that requires a separate process step, or a sample that requires lead time to produce, changes both the scope and the schedule in ways a bare unit price does not reveal.
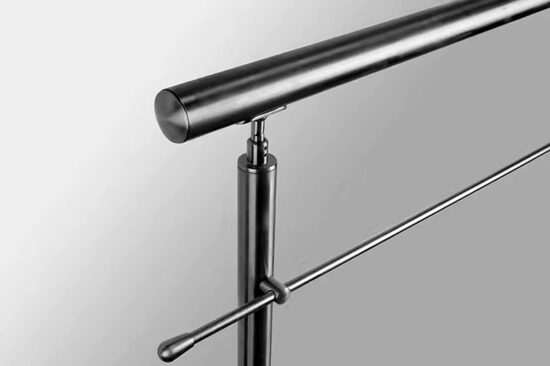
Documentation and packaging deserve equal explicitness. Whether drawings or fabrication data are included as deliverables, and how panels are grouped or packaged for delivery to the project, are both items that affect how the finished panels arrive on site and how they get matched to their intended locations, particularly where handed panels or unique transition panels must be installed in a specific position rather than any available opening. Where a project also involves rail profile changes at these locations, keeping the panel schedule coordinated with the top rail and bottom rail scope helps confirm that the two are being priced against the same understanding of where profiles change.
Finally, every quote should state its assumptions and its exclusions, and should ask the supplier to confirm open items rather than let the buyer infer them. A supplier should not be left to invent a price or a lead time for a condition the drawings have not yet resolved; instead, that condition should be flagged as an open item requiring confirmation before the quote is treated as final. This mirrors the standard of documentation UFGS 05 52 00 Metal Railings describes for fabrication drawings, which calls for member sizes, lengths, connections, accurate angles, and coordinated installation information, adapted here to the project’s own quotation and comparison purpose rather than as a claim that the standard governs this specific project. Coordinating stair-related panel scope with related stair hardware decisions, such as those covered in discussions of clearance and anchoring conflicts on real stair runs, is a reasonable next step once the panel schedule itself is settled.
| Quote field | Each supplier should state |
|---|---|
| Drawing/schedule basis | Revision and panel marks priced |
| Included fabrication | Mesh, frames/edges, special geometry, and fixings |
| Finish and samples | Included process and sample scope, if requested |
| Documentación | Drawings or data included |
| Packaging/logistics | Grouping and destination basis |
| Assumptions/exclusions | Open information and work not included |
Preguntas frecuentes
P: Will pricing by total railing length capture our stair and corner panel scope?
A: No, total length or opening area does not identify the distinct panels and connections. Provide a panel breakdown tied to current drawings so the supplier can see raked stair panels, level landings, handed corner panels, and transition conditions. The quotation needs to state which marks and revision it prices.
P: What should we clarify if two bidders treat a landing-to-stair transition differently?
A: Clarify the exact frame geometry, mesh orientation, rail relationship, and fixing change shown for that transition. Give the materially different condition a unique mark and detail, including any raked-to-level intent. Ask both bidders to confirm their assumptions against that same definition before comparing their responses.
P: Do special runs necessarily add a fixed price premium or longer lead time?
A: No fixed commercial effect can be assumed from the run type alone. Special geometry, meeting edges, hardware, or documentation may create different supply scope, which each bidder should identify explicitly. Compare included mesh, frames or edges, finish, hardware, drawings, samples, packaging, and exclusions, then use the suppliers’ actual pricing and timing responses.