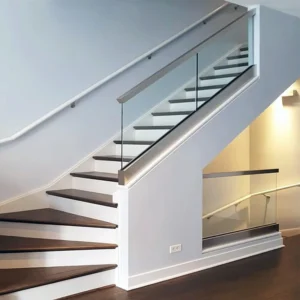
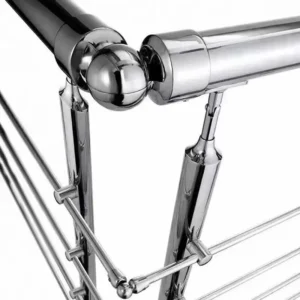
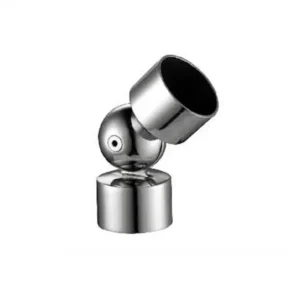
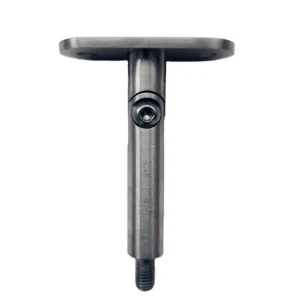
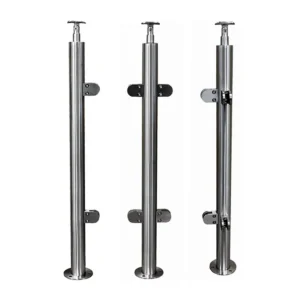
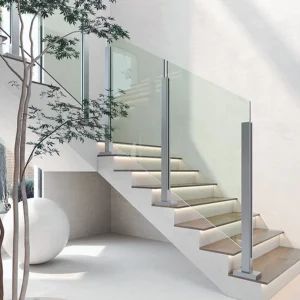
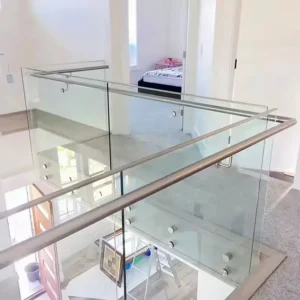
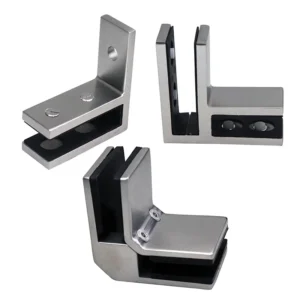
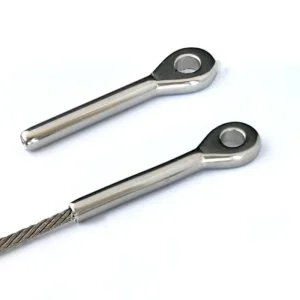
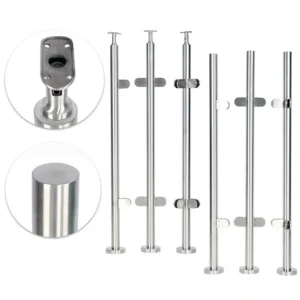
A newel post marks a decisive point in a stair or guard layout: the beginning or end of a flight, a landing, or a change in direction. It has to coordinate the stair pitch, handrail route, guard infill and mounting structure at the same location. ESANG can review an early stair sketch, site photos or a take-off and prepare a proposed newel configuration without requiring every dimension to be final at the first contact.
Discuss a newel post requirement on WhatsApp
Map each newel before choosing the hardware
Label the post by location on the plan and elevation. A bottom-flight newel may receive an inclined rail and stair infill from one direction. A landing newel may receive an inclined run and a level run. A top newel may need a rail return, an end condition or a transition to a wall-mounted handrail. Those are different machining and bracket tasks even when the visible post body looks similar.
| Newel location | Key coordination | Common mismatch to prevent |
|---|---|---|
| Bottom or top of a flight | Stair pitch, vertical post line, handrail start/return and first infill connection | A level bracket or hole pattern supplied for an inclined interface |
| Landing transition | Level and inclined rails, joint position, offsets and usable clearance | Two interfaces colliding inside the post or leaving no tool access |
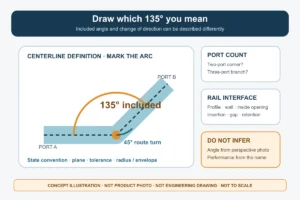
| Direction change | Incoming and outgoing centre lines, corner treatment and infill termination | Assuming one post face can receive both runs without offset |
| Guard end beside a wall | Handrail return, end gap, wall clearance and terminal access | Insufficient space to tighten or replace the end hardware |
A newel is one part of the stair system
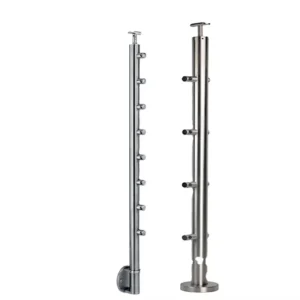
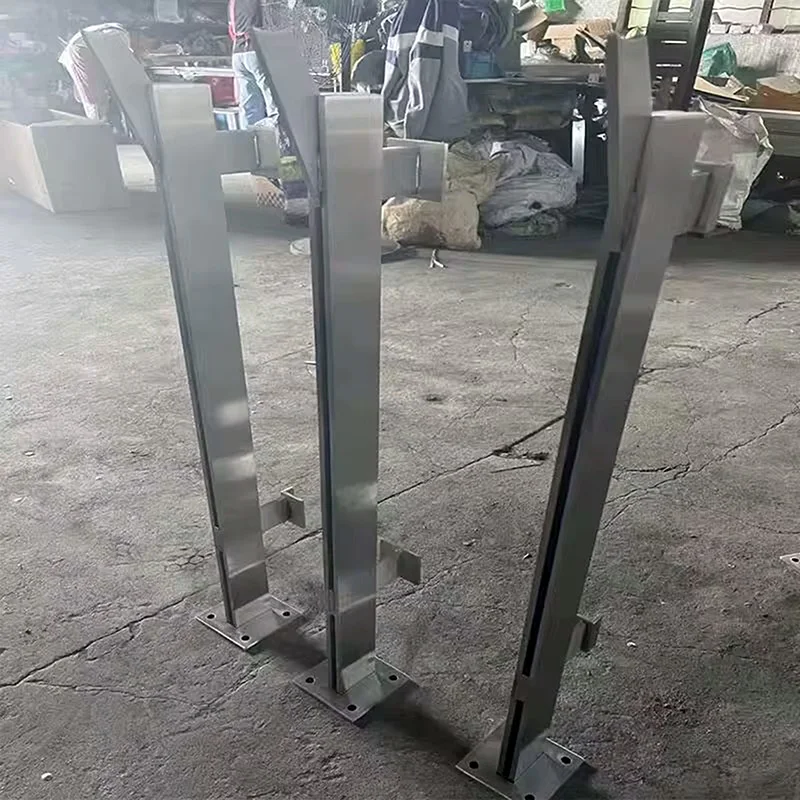
- Post body: carries the prepared faces or brackets for the location shown. Round, square, rectangular and shaped bodies create different saddle and clamp interfaces; no form is implied to be universally available.
- Base and anchorage: connect to the actual tread, landing, slab, steel stringer or fascia. Base-plate geometry and anchors must follow that substrate and its edge conditions.
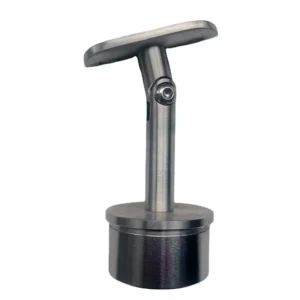
- Top rail or handrail: establishes the route a user follows and may transition between inclined and level segments. Post-top hardware must match its profile, pitch and joint strategy.
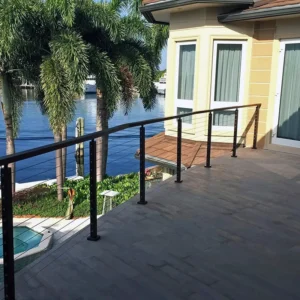
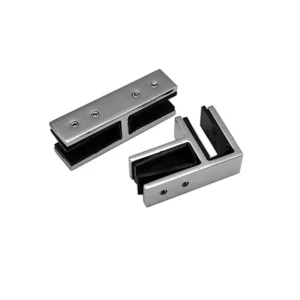
- Infill: glass, cable, bars or panels need their own connectors, clearances and end conditions. A newel photo does not prove the infill system or its performance.
- Position responsibility: the newel resolves a start, stop, landing or turn. Intermediate posts within a straight run have a different connection schedule and should not be substituted without review.

Choose grade and finish from the actual exposure
304 and 316 are common stainless requests. Grade 316 generally provides higher resistance to chloride-related pitting than 304, but neither label alone establishes suitability for a coastal stair, pool, cleaning regime or industrial atmosphere. Drainage, crevices, weld finishing, surface contamination, compatible fasteners and maintenance also matter. State whether the newel is indoors, fully exposed, sheltered, poolside, coastal or subject to process chemicals, and ask the quotation to name the proposed grade and documentation.
Finish selection should also be described, not assumed. A brushed surface needs a consistent grain direction across the post and adjacent rail. A reflective surface makes handling marks and site blending more visible. If posts meet existing metalwork, provide a finish sample or a clear reference rather than relying on “satin” or “mirror” alone.
Resolve mounting before freezing post height
A surface-mounted newel, a fascia-mounted newel and an embedded newel can require different overall lengths even when the finished guard height is the same. The mounting assembly must account for the actual substrate, waterproofing zone, edge distance, cover plate and installation access. The anchor type and structural capacity are not inherent properties of the post and should be designed for the project.
For renovation work, measure finished levels rather than assuming the underlying structure is flush. At stairs, provide rise/run information or a measured pitch. At landings, show both rail centre lines and the intended joint. This prevents a visually correct post from arriving with unusable top or side interfaces.
What to send and what to compare
Start with a marked plan or phone photos, the stair and landing geometry, approximate finished rail heights, the number of each newel position, mounting surface, top-rail profile, infill type, preferred post form, exposure and finish. If a dimension is unknown, identify it as open rather than estimating it as final.
A comparable proposal should list each newel type by position, post body and grade, finished and overall lengths, base or receiver, top bracket, side machining, included infill connectors, compatible fasteners, surface finish, source documents and exclusions. Site anchors, structural verification, glass engineering, cable tension design and local compliance should appear as confirmed scope or clear exclusions, not be implied by a component photograph.