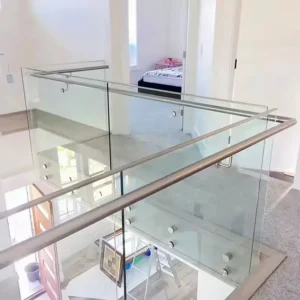
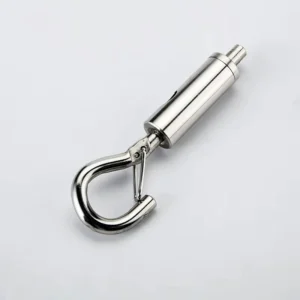
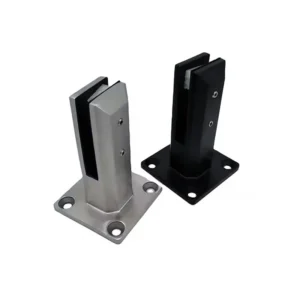
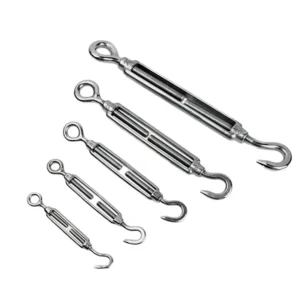
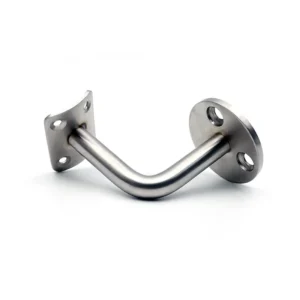
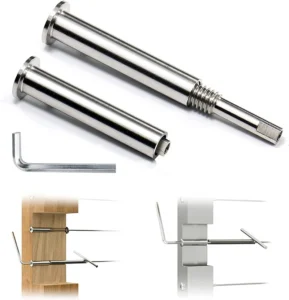
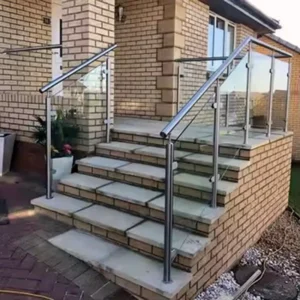
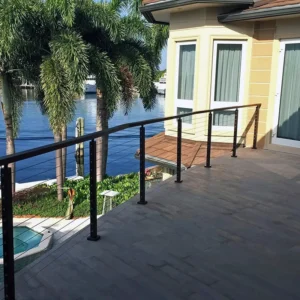
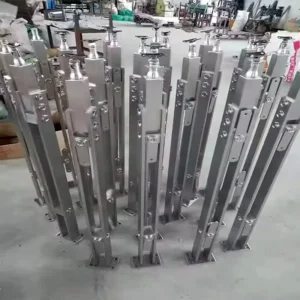
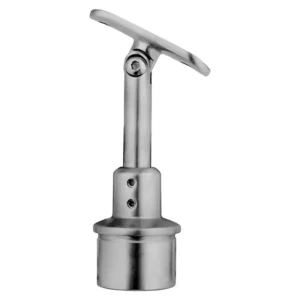
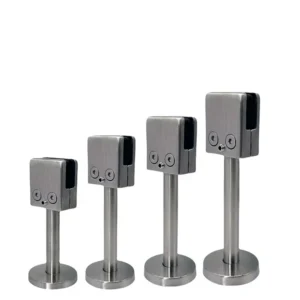
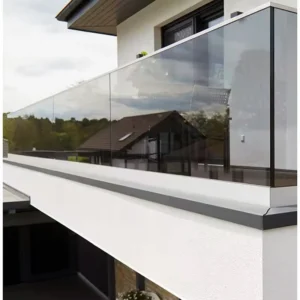
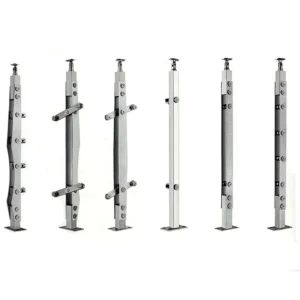
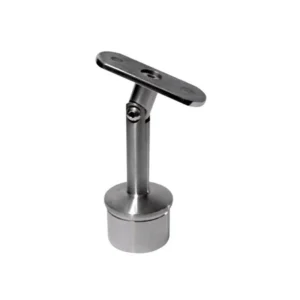
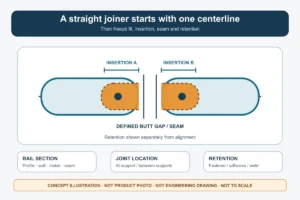
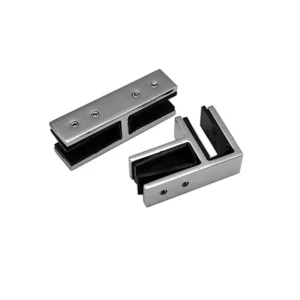
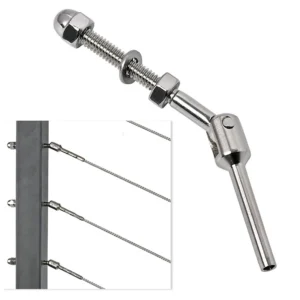
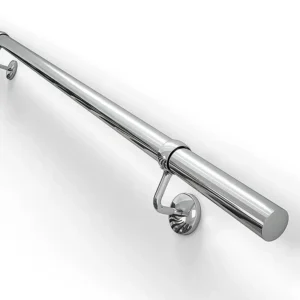
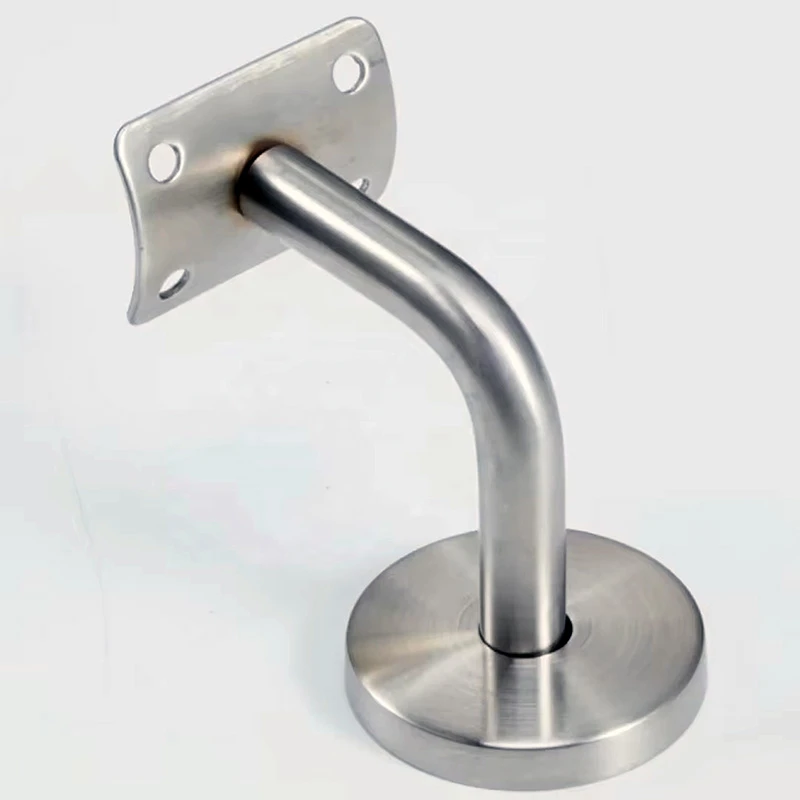
Standard wall mount brackets are the starting point for a fixed, repeatable connection between a wall and a handrail or railing component. The useful decision is not whether a bracket looks “standard”; it is whether the wall plate, projection, rail-side interface and fastener access match the project. Send a wall photo or detail, the rail or panel profile, the required stand-off and an estimated quantity to start a configuration review.
Request standard wall bracket options on WhatsApp
Choose a fixed bracket when the interfaces are already known
A standard fixed bracket suits straight runs where the finished wall plane, rail position and attachment details can be set before ordering. It is usually a better starting point than an adjustable bracket when repeatable geometry matters more than field correction. Move to an adjustable form when the rail angle or site tolerance cannot be resolved in the drawing; move to an extended-reach form when cladding, a reveal or another obstruction pushes the rail farther from the backing.
- Wall-side choice: identify concrete, masonry, structural steel, timber framing or another backed assembly. Finished cladding is not automatically the load-bearing substrate.
- Projection: measure from the finished wall face to the rail, saddle or panel interface centreline. Include covers, insulation and future finishes.
- Rail-side interface: specify whether the bracket meets a round rail, flat rail, prepared hole pattern, clamp or another railing component. A similar outer shape does not prove fit.
- Orientation and access: show whether fasteners remain reachable after the rail or panel is installed and whether the assembly can be inspected later.
Separate the bracket from the wall and rail responsibilities
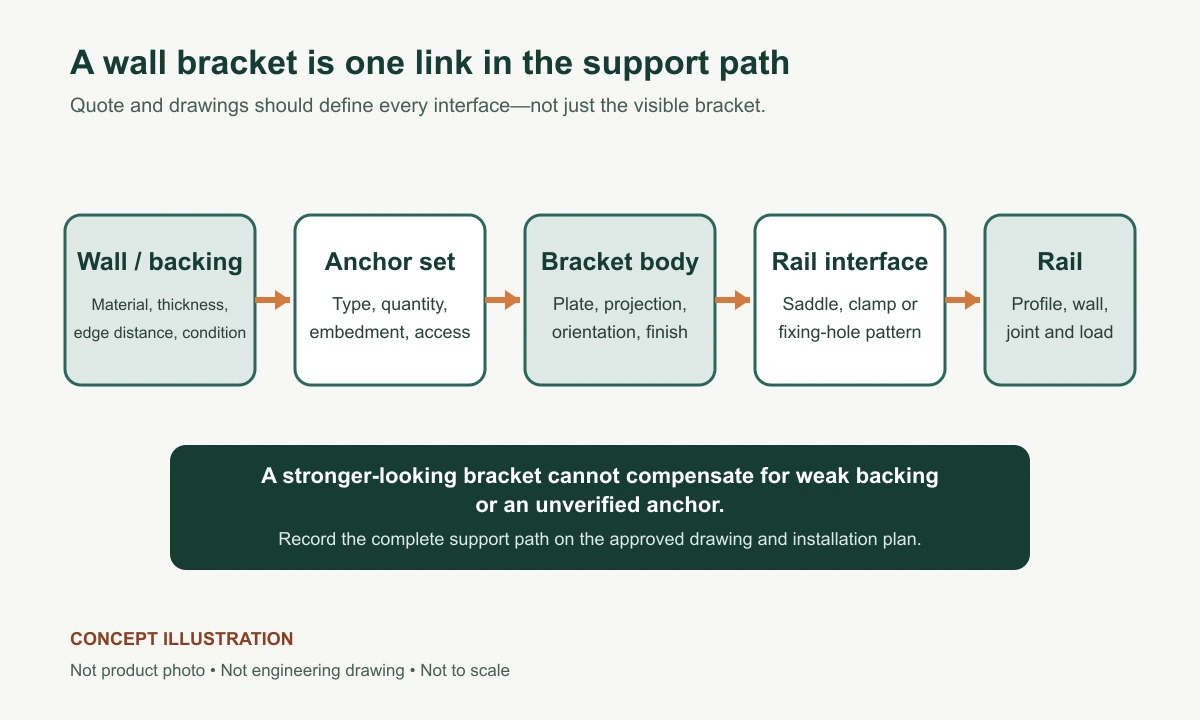
The bracket transfers force only as well as the components on both sides. The building-side designer or responsible installer must confirm the backing and anchor arrangement. The railing-side detail must confirm the rail profile, local reinforcement, hole locations and assembly fasteners. ESANG can prepare a proposed bracket configuration around those inputs; the quote should state what is included and what remains a site item.
Fix the fields that make two offers comparable
| Quote field | Что указать | Risk if omitted |
|---|---|---|
| Wall plate | Footprint, hole pattern, orientation and cover requirements | No room for anchors, edge distance or installation tools |
| Projection | Finished-wall reference and interface centreline | Rail misses the intended line or hand clearance |
| Железнодорожный интерфейс | Profile, size, contact shape, holes and mating hardware | Saddle or clamp does not seat correctly |
| Finish and exposure | Interior/exterior conditions and required visible finish | Appearance or environmental choice is assumed rather than documented |
Anchors and installation remain project-specific
Do not order an anchor solely from the bracket hole diameter. Anchor selection also depends on the actual substrate, edge distance, member thickness, spacing, load direction, drilling access and local design requirements. A supply proposal should therefore distinguish bracket-body hardware from anchors or backing that will be selected and installed on site. If anchors are requested in the supply scope, the required substrate and design basis must be supplied first.
For a handrail or guard application, provide the governing design loads and required bracket spacing rather than asking for a generic “universal” bracket. The same visible bracket can perform differently when projection, rail profile, backing or fasteners change.
Factory and site responsibilities
The factory proposal can define the bracket body, requested rail-side interface, proposed finish, included assembly hardware, drawing and packaging. Site responsibility normally includes verifying dimensions and structural backing, selecting or approving the anchor system, setting out the bracket line, installing to the approved method and inspecting the completed connection. The quote should state any anchors, templates, covers or sealing work that are included or excluded.
Start with a photo; freeze the interfaces before production
A budget request can begin with a marked-up photo, estimated bracket count and approximate rail line. Before production, the order should freeze the wall build-up, fixing-face dimensions, hole pattern, projection, rail or panel interface, proposed material and finish, included fasteners and any required submittal evidence. Ask for those fields on the drawing and quote so alternative offers can be compared on the same basis.