A cable tensioner sample that passes a visual check can still fail the lot it represents if the identity behind it was never confirmed. Before anyone compares a dimension or inspects a finish, the question that matters is whether the sample and the incoming delivery are actually tied to the same approved configuration. Getting that sequence wrong does not just risk a paperwork gap — it can let a nonconforming lot pass because the reference point itself was never verified.
Approved Drawing Revision and Lot Identity
| Identity reference | What to tie to the sample and incoming lot | Front de décision |
|---|---|---|
| Approved drawing | Approved drawing revision | Use the approved revision as the basis for later dimensional and appearance comparison |
| Purchase order | Relevant purchase order | Confirm the delivered lot is being checked against the applicable order |
| SKU | SKU identity | Confirm the sample and incoming lot refer to the same item identity |
| Material and finish callout | Approved material and finish callout | Establish the applicable material and finish basis before comparing dimensions or appearance |
A sample inspection only means something if the sample and the lot it represents are anchored to the same identity records. Where the approved drawing revision, purchase order, SKU, and material and finish callout are not confirmed first, any dimensional or appearance comparison that follows is being measured against an unconfirmed reference rather than the approved one. A tensioner body can look correct and still belong to a superseded revision, a different SKU variant, or a material substitution that was never flagged.
This matters because cable tensioner components frequently exist in multiple configurations that share a similar outward form — different thread pitches, different travel ranges, different locking mechanisms — while serving different mating assemblies. If the identity check is skipped and the inspector moves straight to measuring, a sample from the wrong revision can pass every dimensional check performed against itself, because the comparison has no independent anchor. The inspection becomes internally consistent but externally meaningless.
The practical sequence runs the other way. Confirm the approved drawing revision against what the purchase order specifies. Confirm the SKU on the delivered lot matches the SKU on the order, not merely a similar part family. Confirm the material and finish callout — grade, surface treatment, any coating — matches what was approved for this project, since a visually similar finish can sit on a different base material or undergo a different passivation process. Only once these four points agree does a dimensional or visual comparison have a stable basis.
Where a project involves staged deliveries or where a supplier has made a running design change between orders, this identity step becomes the difference between catching a revision drift early and discovering it after installation, when the mismatch surfaces as a fit problem with adjoining hardware rather than as a paperwork discrepancy. The cost of confirming identity is comparing four reference points; the cost of skipping it is inspecting against an assumption.
This is also the point where the project information a buyer supplies to a supplier — the specified revision, the intended SKU, the material and finish requirement — enters that supplier’s configuration or quotation review. If those inputs were ambiguous or incomplete at the ordering stage, the ambiguity carries forward into the incoming inspection, where it becomes harder and more costly to resolve because the lot is already on hand.
Thread Travel Locking and Tool Checks
| Vérifier | Inspection question | Check basis |
|---|---|---|
| Calibre et sens de filetage | Do the thread size and hand match? | Approved drawing and intended mating part |
| Distance parcourue | Does the usable travel match the approved configuration? | Approved drawing and master sample |
| Locking features | Are the required locking features present and consistent with the approved configuration? | Approved drawing and master sample |
| Wrench access | Is wrench access available with the intended mating parts? | Intended mating parts |
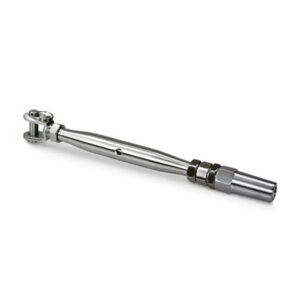
Once identity is confirmed, the inspection moves to whether the sample functions as the approved configuration requires. A cable tensioner’s thread size and hand determine whether it can engage with its mating fitting at all — a mismatch here is not a tolerance issue but a go/no-go condition, since a reversed hand will not thread onto a part expecting the opposite rotation regardless of how close the dimensions otherwise appear.
Usable travel is a separate property from thread size, and the distinction matters for tensioning performance. Two tensioners can share identical thread specifications while offering different usable travel ranges, because travel depends on body length, internal stop features, and how much of the threaded engagement is reserved for adjustment versus locking. Where a project’s cable run requires a specific take-up allowance to accommodate installation tolerance or future re-tensioning, usable travel needs to be checked against the approved configuration or master sample directly, not inferred from the thread spec.
Locking features deserve their own check because their absence or inconsistency is not always visible without deliberately testing the locking action. A tensioner that threads smoothly and reaches the expected travel can still lack the locking mechanism specified in the approved configuration, or have a locking feature that operates differently from the master sample — a different jam-nut engagement, a different set-screw position. Since locking features are what hold tension once the installer has set it, a discrepancy here is a functional risk even when every other dimension checks out.
Wrench access is a condition that depends entirely on the mating parts into which the tensioner will be installed, not on the tensioner in isolation. A tensioner body can be correctly dimensioned and still present a wrench-access problem once it sits inside its intended bracket, post, or fitting, if clearance around the adjustment point is tighter than the inspection bench suggested. This is why wrench access should be checked against the intended mating parts rather than against the tensioner alone — a bench-only inspection can miss a clearance conflict that only appears in the assembled condition.
Each of these checks — thread, travel, locking, wrench access — answers a different question, and a pass on one does not substitute for a pass on another.
Cable and Terminal Fit With Mating Parts
Thread and travel confirm that the tensioner itself is built to the approved configuration. Cable and terminal fit confirms something different: whether the tensioner, once installed, will actually accept and retain the cable the project specifies. These are separate failure modes. A tensioner can be dimensionally correct in every internal respect and still be incompatible with a cable diameter, construction, or terminal style that differs from what the component was designed to accept.
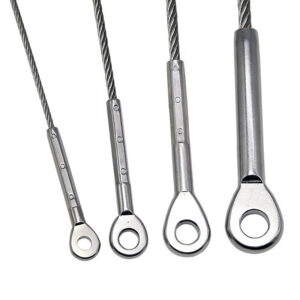
Cable construction affects how a terminal seats and how a swaging or mechanical termination behaves under tension. Where a project specifies a particular cable diameter or construction and the delivered tensioner’s terminal interface was designed around a different cable profile, the mismatch may not be visible until the cable is actually inserted or swaged — by which point a rejected fit means reworking an assembly rather than catching a nonconformity on the inspection bench. This is why cable and terminal fit should be checked with the intended mating parts present, not evaluated on the tensioner in isolation or against a generic cable sample.
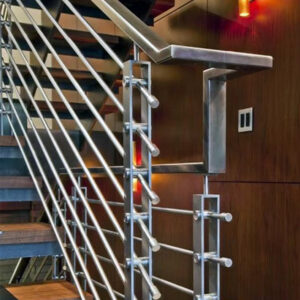
The mating-part condition also extends to whatever the tensioner connects to on the far side of the terminal — a post fitting, a baluster connection, a structural anchor. A terminal that seats correctly in a test fixture can still present a fit problem once the full assembly path is considered, if the surrounding hardware was specified with different clearance or engagement assumptions. Where the inspection only tests the tensioner and cable together but never brings in the adjoining fitting, a compatibility gap at that second interface can pass undetected.
Fit checks at this stage are not a measure of individual component quality but of assembly compatibility, which is why they need to be performed with the actual mating parts the project will use rather than with substitutes assumed to be equivalent. A cable and terminal combination that performs correctly with one supplier’s mating fitting does not establish that it will perform the same way with a different one, even where both appear similar in form.
Material Documents and Traceability Boundaries
| Reference | Supported use | Does not establish |
|---|---|---|
| ISO 10474:2013 | Types of inspection documents supplied for steel-product deliveries according to order requirements | Traceability, test validity, grade conformity, or certificate authenticity |
| ISO 2408:2017 | Requirements for steel wire ropes within the standard’s stated product scope | Tensioner-lot inspection or installed-system acceptance |
| ISO 3506-1:2020 | Property classes for covered corrosion-resistant stainless bolts, screws, and studs, when the tensioner feature is within scope | Joint performance or acceptance |
Inspection documents establish what was supplied and under what order requirements, but the document type itself does not establish that the product conforms or that the certificate is authentic. This distinction matters because a mill certificate or inspection document can accompany a lot without the receiving inspector verifying that the document actually corresponds to the delivered material, or that the testing it references was performed validly.
ISO 10474:2013 sets out the framework for the types of inspection documents supplied for steel-product deliveries according to order requirements. That framework tells a buyer what kind of document to expect for a given order type, but it does not by itself confirm traceability, test validity, grade conformity, or certificate authenticity — those require the receiving party’s own verification steps, such as checking that heat numbers or lot references on the document match markings on the delivered material.
Where a project specifies a cable or wire-rope component, ISO 2408:2017 sets requirements for steel wire ropes within its stated product scope. This standard applies to the wire rope itself, not to the tensioner lot or to acceptance of the installed cable-and-tensioner system as an assembly. A wire rope that conforms to this standard’s scope does not, by itself, confirm that the tensioner paired with it meets any particular requirement, since the two are governed by separate evidence.
For tensioner features involving corrosion-resistant stainless fasteners, ISO 3506-1:2020 defines property classes for covered bolts, screws, and studs. Before relying on this standard for a given tensioner feature, the buyer needs to confirm that the specific feature — a set screw, a locking bolt — actually falls within the fastener types this standard covers, since not every threaded feature on a tensioner is necessarily in scope. Even where the feature is in scope, the property class confirms a fastener characteristic, not the performance or acceptance of the joint it forms as part of the assembly.
Each of these standards supports a bounded claim. None of them, individually or together, substitutes for the receiving inspection’s own verification that the documents match the delivered lot.
Surface Packaging and Functional Defect Records
| Finding type | How to record it | Disposition relevance |
|---|---|---|
| Functional nonconformity | Record separately as a functional finding | Address the actual fit or service risk |
| Cosmetic defect | Record separately from functional and packaging findings | Keep appearance findings distinct from fit or service findings |
| Packaging defect | Record separately from functional and cosmetic findings | Keep packaging condition distinct from product-function findings |
| Surface condition finding | Record the observed surface condition and separate any functional consequence from a cosmetic finding | Make any fit or service risk visible in the disposition record |
Not every finding from an incoming inspection carries the same consequence, and treating them as a single undifferentiated list of defects obscures which ones affect whether the part will work once installed. A functional nonconformity — a thread that does not engage correctly, a locking feature that fails to hold, a terminal that will not seat with the specified cable — affects whether the assembly performs its intended role. A cosmetic defect — a surface blemish, an inconsistent polish line — affects appearance without necessarily affecting function. A packaging defect — damaged packaging, incorrect labeling on the shipping unit — affects handling and traceability at receipt without necessarily affecting the product itself.
Recording these together, or recording a functional issue in terms that only capture its cosmetic appearance, creates a disposition record that cannot distinguish a part that needs to be rejected from one that is merely cosmetically imperfect but functionally sound. This matters most for surface condition findings, where the same observation — a mark, a discoloration, a texture irregularity — can have either a purely cosmetic origin or a functional one, depending on whether it affects a mating surface, a threaded engagement, or a sealing interface. Separating the cosmetic description from any functional consequence the same surface condition might carry is what makes the record useful for a disposition decision rather than just a description of appearance.
Where a project’s finish specification carries its own tolerance for surface variation, cosmetic findings need to be evaluated against that specified tolerance rather than against a general expectation of uniform appearance. A finish variation acceptable under one project’s finish callout may not be acceptable under another’s, which is why the cosmetic record needs to reference the applicable finish specification rather than stand as a general judgment.
Keeping these categories distinct also protects the disposition process itself: a lot with packaging damage but no functional or cosmetic issue in the product does not need the same disposition path as a lot with a functional nonconformity, even if both generate a nonconformance record. Collapsing the categories risks either over-rejecting lots for packaging issues that do not affect the product, or under-escalating a functional issue recorded loosely enough to be read as cosmetic.
Lot Disposition Before Release
Disposition decisions depend on which category of finding is in front of the reviewer and what that finding implies about the specific assembly the tensioner will enter. Where a functional nonconformity has been identified against the approved drawing, master sample, or intended mating parts, the disposition question centers on whether the affected units can be isolated from the lot or whether the nonconformity reflects a condition likely to recur across the delivery — a judgment that depends on whether the cause traces to an individual unit or to the configuration the whole lot shares.
Where a cosmetic finding has been recorded separately and evaluated against the applicable finish specification, the disposition question is narrower: whether the observed variation falls within what the specification tolerates, independent of any functional question. Where a packaging defect stands alone, with the product itself free of functional or cosmetic issues, disposition can address the packaging condition without extending to product acceptance or rejection.
The identity confirmation performed earlier — drawing revision, purchase order, SKU, material and finish callout — also bears on disposition, since a lot that fails identity confirmation may need to be addressed as a documentation or configuration issue before any functional or cosmetic finding is even relevant. A functional defect found in a lot that was never confirmed against the correct revision raises a different question than the same defect found in a lot whose identity was already verified.
Material document review factors into disposition only to the extent the documents were verified against the delivered lot rather than accepted on the basis of document type alone. A disposition decision that relies on an inspection document without confirming it corresponds to the specific delivered material carries the same traceability gap the document review was meant to close.
Where a project’s tolerance for cosmetic variation differs from its tolerance for functional deviation — as is generally the case, since functional deviation affects whether the assembly performs while cosmetic deviation affects appearance — the disposition record needs to reflect that difference explicitly rather than defaulting to a single accept-or-reject outcome applied uniformly across finding types. Confirming which tolerance applies to which finding, before disposition is finalized, keeps the decision aligned with the actual risk each finding represents.
Questions fréquemment posées
Q : What should we do if the sample or incoming lot does not match the approved drawing revision, purchase order, or SKU?
A : Stop the comparison and resolve the identity mismatch before evaluating dimensions or appearance. The drawing revision, order, SKU, and material and finish callout must describe the same item, or the inspection may use the wrong acceptance basis.
Q : Why should cable tensioners be checked with the intended mating parts instead of from the drawing alone?
A : A fit check with the intended cable, terminal, and mating parts shows whether thread hand, cable and terminal fit, usable travel, locking features, and wrench access work together in the approved configuration. This check supports incoming-lot disposition but does not establish acceptance of the installed railing system.
Q : Does an ISO 10474 inspection document prove that a cable tensioner lot conforms?
A : No. ISO 10474 identifies types of inspection documents supplied according to order requirements, while traceability, test validity, grade conformity, and certificate authenticity require separate evidence linked to the delivered lot.
Q : How should surface, packaging, and functional findings be recorded?
A : Record functional nonconformities separately from cosmetic and packaging defects. For a surface finding, state the observed condition and identify any functional consequence so the disposition record makes the actual fit or service risk clear.
Q : What information should be ready before sample approval or incoming inspection begins?
A : Prepare the approved drawing revision, purchase order, SKU, material and finish callout, master sample, and intended cable, terminals, and mating parts. Also identify which lot-linked inspection documents are required so identity, fit, surface condition, documentation, and packaging can be checked against the applicable references before release.