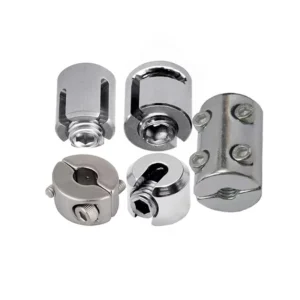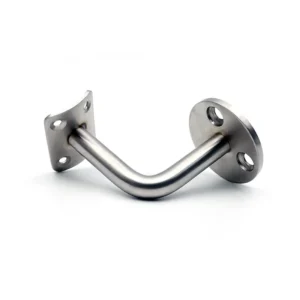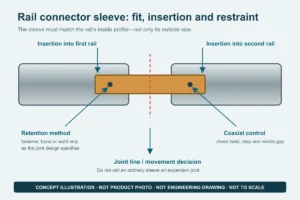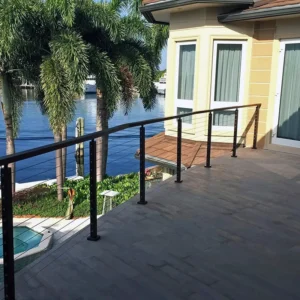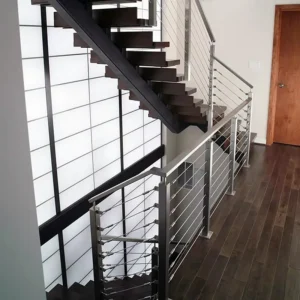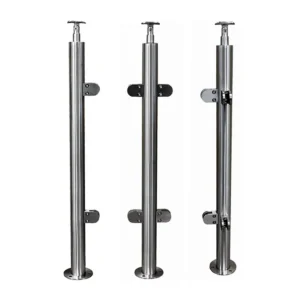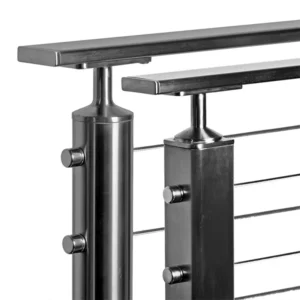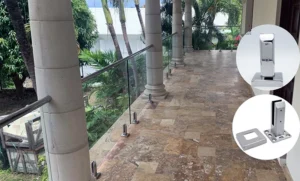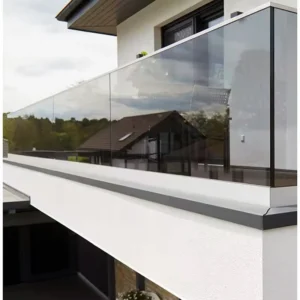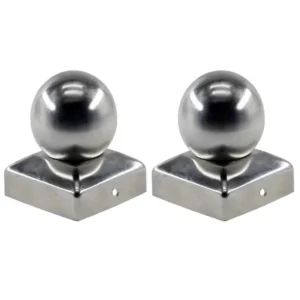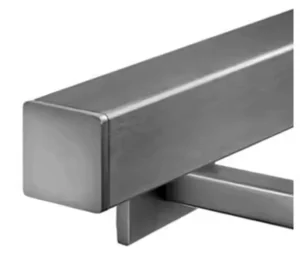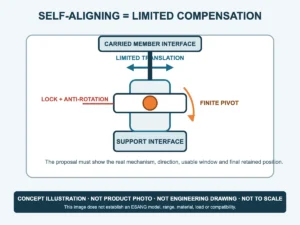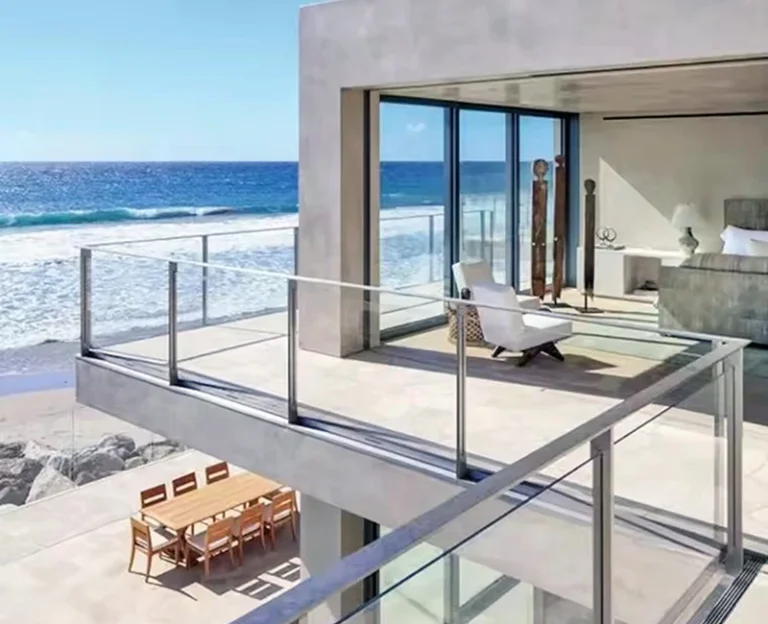
A waterfront railing has to resolve the view, public or private use, wind and impact conditions, salt exposure, drainage, cleaning access and the building edge as one project. ESANG can review a proposed component package for waterfront balconies, promenades, terraces and access platforms from an early plan, elevations, photographs or a preliminary quantity list.
Discuss a waterfront railing request on WhatsApp
Define the waterfront zone and operating use
A sea-view residential balcony and a public promenade may share a view but not the same crowd use, cleaning access, impact risk or edge structure. A sheltered resort terrace can retain more salt than a rain-washed rail. An industrial access platform adds equipment clearance and maintenance isolation. Before choosing a rail profile, record:
- who uses the edge and whether it is private, hospitality, public or operational access;
- coastal atmosphere, direct spray, splash, tidal wetting, pool chemicals or other water exposure;
- wind exposure and any project-specific wind-screen requirement;
- view, privacy, opening, climbability and impact criteria from the responsible designer;
- cleaning frequency, access from the safe side and whether exterior faces are reachable;
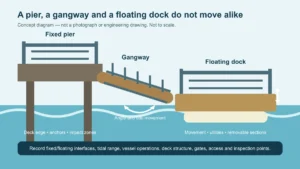
- fixed edges, movement joints, gates, removable sections and conflicts with doors or equipment.
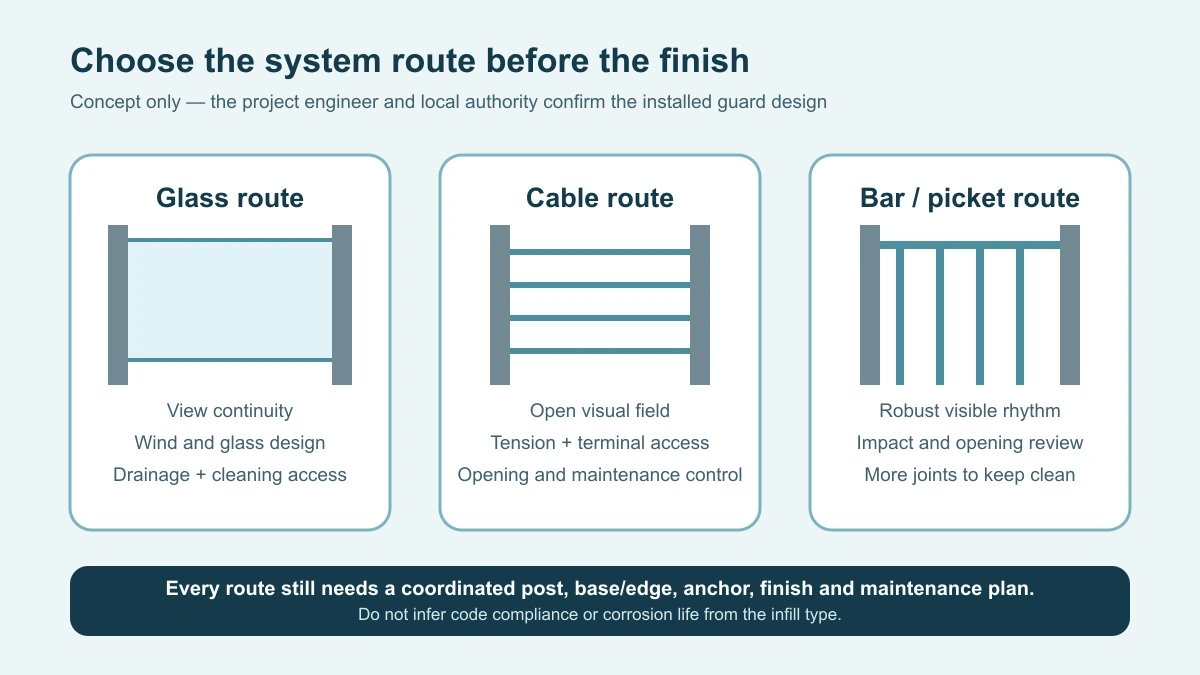
Choose an infill route by its operating trade-offs
زجاج
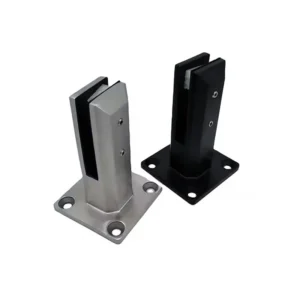
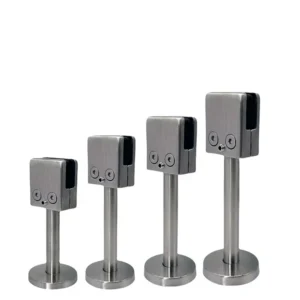
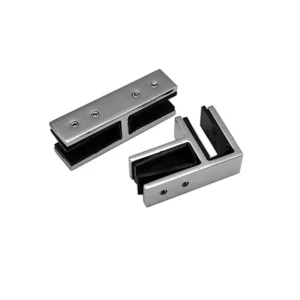
Glass can preserve views and can form part of a wind-management concept, but the glass make-up and structural role must be designed for the project. The hardware route may use posts and clamps, spigots/standoffs or a base channel. Compare glass edge protection, drainage, gasket or setting components, replacement access, exterior cleaning and whether the top rail is structural or only an architectural finish.
الكابل
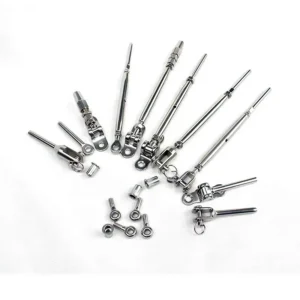
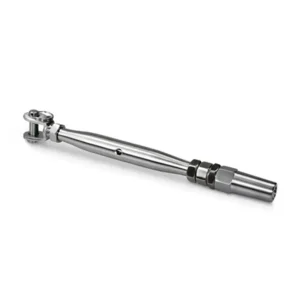
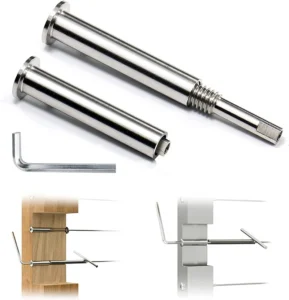
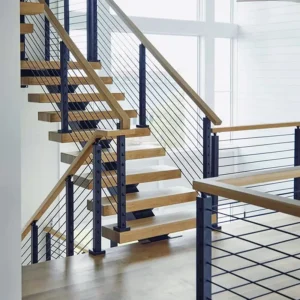
Cable keeps a visually open field and can suit long horizontal runs, but it depends on compatible terminals, tensioners, posts and accessible adjustment. The designer must confirm opening limits, post reactions, corner routing and the effect of temperature and use. Salt deposits on small threads and concealed cable interfaces make inspection access important.
Bar, picket or custom panel
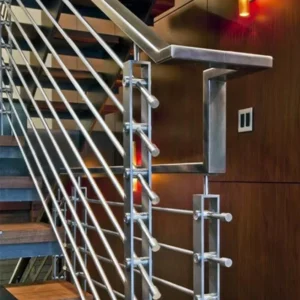
Rigid infill can offer a clear visual rhythm and avoid a cable tensioning program, but it creates many joints and surfaces to clean. Compare vertical versus horizontal layout, opening and climbability requirements, connection method, impact exposure, replaceable panels and how custom patterns affect drainage and fabrication.
| الأولوية | Glass route | مسار الكابل | Bar / panel route |
|---|---|---|---|
| View | High visual continuity; edge and reflection remain visible | Open field with repeated horizontal lines | Strong rhythm; openness depends on spacing and pattern |
| الصيانة | Both glass faces and lower hardware need access | Threads, tension and terminals need inspection | More joints and surfaces may retain deposits |
| الاستبدال | Panel removal and safe handling must be planned | Terminal access and cable replacement route must remain clear | Panel or bar modules can be defined for replacement |
| Design responsibility | Glass make-up, support, wind and guard action | Cable forces, post stiffness, openings and terminations | Openings, impact, connections and panel action |
Match material and finish to the real exposure
316 and 316L stainless steels are common candidates for coastal land-based handrails, but the designation is not a warranty. 316L is the lower-carbon version and can be particularly relevant to welded fabrication. It does not automatically make a system suitable for severe splash or prolonged seawater contact. World Stainless guidance distinguishes those environments and notes that higher-alloy materials may be required for permanent contact.
For the proposed supply, state the material designation part by part. Then define finish direction and appearance, weld cleanup, any specified passivation or electropolishing, fastener and adjacent-metal compatibility, and the owner’s cleaning plan. A mirror-like surface does not prove alloy, treatment or corrosion life, while a brushed surface is not automatically easier in every geometry. Finish samples may help align appearance but do not replace the exposure review.
Resolve the edge, water and movement interfaces
Mounting and substrate
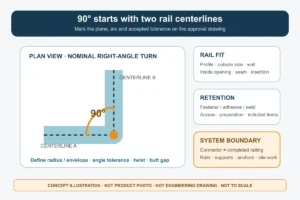
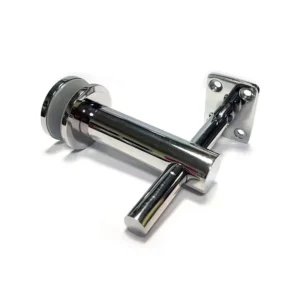
Top/surface, fascia, core and wall mounting change the visible edge, walking clearance, anchor access and waterproofing detail. The project structural designer confirms loads, post spacing, substrate, anchor design and movement. Surface finishes, tiles, pavers and deck boards should not be mistaken for the supporting structure.
Drainage and cleaning
Record deck slope, base covers, low points, tube-end conditions, base channels and sheltered faces. Water should not be assumed to leave a concealed assembly simply because the exterior is exposed. The responsible envelope or waterproofing team must define penetrations and seals; the operator needs a safe way to wash and inspect the installed rail.
Dissimilar materials and adjacent work
Stainless hardware may meet aluminum frames, carbon-steel structures, concrete, timber or composite decking. Specify isolation and compatible fasteners where required, and coordinate coatings, runoff and installation contamination from adjacent trades. The railing manufacturer cannot guarantee an interface that is absent from the accepted drawings.
Turn the design into a comparable proposal
Ask each proposal to identify the same fields:
- system route, rail/post profiles, infill and mounting method;
- material designation and finish for each supplied component;
- principal dimensions, runs, corners, slopes, gates and removable sections;
- glass, cable or panel interface information provided by the project designer;
- base/adapter geometry and engineer-approved anchor reference;
- included fasteners, gaskets, isolation, covers and consumables;
- shop welding, field assembly, packaging and installation grouping;
- documentation requested and explicit exclusions.
You can start with an approximate run length and photographs. Before release for manufacture, the accepted drawings need project-specific geometry, reactions or spacing criteria, structural support, glass/cable/panel details, material and finish schedule, and responsibility for anchors, waterproofing and installation.
الأسئلة الشائعة
Which railing type is best for a sea view?
There is no universal best type. Glass offers the greatest visual continuity but increases glass-surface cleaning and requires a designed support route. Cable is visually open but needs tension and terminal access. Bars or panels can be robust and modular but add visible rhythm and joints.
Is a 316L waterfront rail maintenance-free?
No. Salt deposits, sheltered crevices, surface contamination, fasteners and adjacent materials still need inspection and cleaning. Maintenance frequency should be set for the actual exposure and appearance expectation.
Can a railing quote include wind or crowd-load approval?
Only if the exact engineering scope and responsible party are expressly included and supported. A normal component proposal should not be treated as approval of local loads, glass design, anchors, substrate or code compliance.
Can ESANG adapt components to an existing waterfront edge?
A retrofit can be reviewed from measured drawings, photographs and a verified substrate/anchor design. Existing appearance alone does not prove structural capacity, waterproofing condition or corrosion suitability.