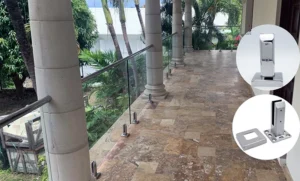
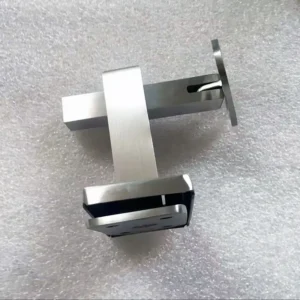
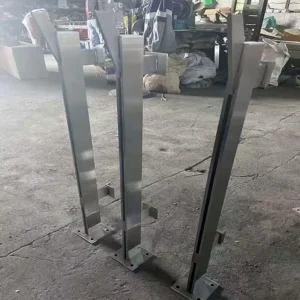
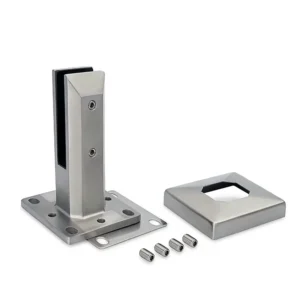
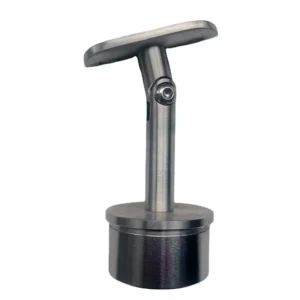
When a railing run crosses concrete in one stretch and structural steel in the next, treat it as two or more separate mounting problems that happen to share a post profile. Divide the drawing into substrate zones before anyone selects a base, identify the structural element under each post, and resolve the transition point — support elevation, base offset and fixing access — on a single coordinated section. Mixed-substrate railing post mounts only look like one detail; the load path, the bearing surface and the tools you can physically swing differ with every change in supporting construction. The exception is a support verified as continuous along the whole run, which you can treat as one zone.
Map the structural substrate beneath every post
Start by marking each post location on the plan and writing down what carries it: a concrete slab, a slab edge, a steel beam, a steel stringer, a topping over metal deck, or something still unidentified. That list is the zone map. Where the supporting element stays the same for a stretch of posts, you have one zone; where it changes, you have a boundary that needs its own attention.
Do this before you choose a mounting appearance, not after. Two posts with visually identical cover plates can sit on completely different load-transfer details — one anchored into concrete, one bolted or welded to a steel flange — and each demands its own access arrangement for the fixings. If you pick the look first and discover the substrate later, you end up asking whether a detail can be forced to work rather than asking what the supporting construction actually needs.
A continuous verified support simplifies this. If the structural drawings and a site check confirm that the same slab or the same steel member runs unbroken beneath every post in the stretch, one zone and one detail are reasonable. Verified means someone has looked at the structural package and the condition on site, not that the finished floor looks the same from end to end.
Where a post falls on something you cannot name, leave it named as unresolved on the map and say who holds the answer — usually the structural engineer of record or the trade that built that section. Writing “to be confirmed” against a specific post is more useful than quietly assuming the neighboring substrate continues.
Coordinate rail geometry at substrate transitions
At every point where the substrate changes between two neighboring posts, draw one section that shows both sides together. That section carries three things: the elevation of each supporting surface, the base offset from each support’s edge or centerline, and the physical room available to reach the fixings on each side.
The reason to combine them is that each zone looks correct when resolved on its own. A concrete slab and an adjacent steel member rarely finish at the same elevation, and the finished floor build-up over each often differs. If the concrete package sets its post height from the slab and the steel package sets its post height from the top of the beam, the top rail arrives at the boundary with a step in it — visible from several meters away and awkward to correct once the posts are drilled.
Base offset behaves the same way. A base on concrete usually needs clear distance to the slab edge for its fixings; a base on steel needs to land where the member can take the connection, which may be over a web, a flange centerline or a stiffener. Those two constraints can push the same post position in opposite directions. Reconciling them on the coordinated section lets you shift the post along the rail line, adjust the bay spacing either side, or change the base footprint before anything is fabricated.
Fixing access is the constraint people check last and regret first. Ask, for each side of the transition, how a wrench or a drill actually reaches the fasteners: whether there is clearance behind the post, whether a bolt can be inserted from below, whether the connection has to be made before an adjacent element is installed. A detail that is sound structurally but can only be assembled from a space that no longer exists at that stage of the build is a transition problem, not a mounting problem, and it shows up exactly where the two construction packages meet.
Match each mounting detail to its supporting construction
| Вспомогательные строительные работы | Support information to provide | Mounting-detail check |
|---|---|---|
| Бетон | Concrete thickness, edge locations and known condition | Verify that the bearing surface and fixing detail apply to the concrete zone. |
| Steel | Member geometry, wall thickness and fixing access | Verify that the connection method and access suit the supporting steel element. |
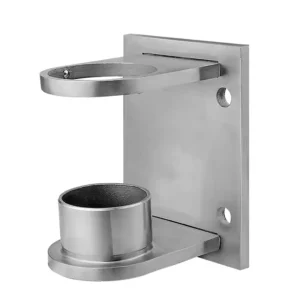
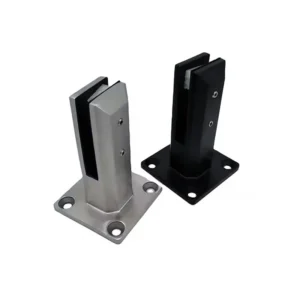
One post profile across the whole run is a reasonable goal; one connection detail across the whole run is not, unless its applicability to every zone has been verified. Ask the supplier for compatible variants within a mounting family, or for separate details per substrate, and ask each variant to state the bearing surface it sits on and the connection method it uses.
The physical difference is straightforward. A concrete connection transfers post base reactions into a mass of material through anchors that depend on embedment, edge distance and the condition of the concrete around them. A steel connection transfers the same reactions into a discrete member through bolts or welds, where the governing questions are the member’s geometry, its wall or flange thickness, and whether the connection point is supported or bending a thin element. The post sees the same guard loads in both cases; what resists those loads is entirely different, which is why the survey information each zone needs is different too.
Visual consistency survives this. Matching post sections, matching top rails and matching cover plates can sit above details that differ beneath the finish, and that is usually the better outcome than forcing one anchorage onto a substrate it does not suit. What a shared appearance cannot do is confirm that the fixing beneath it reaches a supporting element capable of taking the project’s loads.
Send zone-specific survey information with the inquiry rather than a plan showing only the rail line. For a concrete zone, that means slab or curb thickness, the location of edges and any known condition of the concrete at the post positions. For a steel zone, it means member size and orientation, wall or flange thickness, and the access available at the connection point. An architectural plan showing the rail centerline answers neither set of questions, and the connection designer cannot substitute one for the other. Where a property is unknown — concrete condition in an existing structure, for instance — keep it listed as unknown rather than letting a nominal value stand in for it; what gets specified for that zone follows from the engineering review, not from the drawing’s appearance. ESANG supplies post hardware and mounting components as OEM and ODM parts made to buyer drawings, which is the practical route to keeping one visible post family while the fixings beneath differ by zone.
Resolve finish and waterproofing interfaces
Where a mixed run also crosses a waterproofed deck, a planter edge or a finished terrace, the base, the structural support and the envelope interface must be coordinated on the same marked detail before the finishes close over them. Once the membrane, topping and paving are complete, a post base that penetrates them cannot be revised without opening work that belongs to another trade.
The difficulty is the same one that affects geometry: the railing reads as continuous while the water management behind it does not. A base anchored into a structural slab beneath a waterproofing membrane needs a sealed penetration, a curb or a sleeve detail appropriate to that membrane. A base bolted to a steel member on the next stretch may sit above or outside the waterproofed zone entirely, with different flashing, different drainage and different tolerance for movement. Marking both on one section is how you find out whether the membrane terminates cleanly at the transition or runs into a post base with nowhere to go.
Fixing access again sets the practical limit. If a base plate is designed to be bolted down and then covered by a flashing collar and paving, the sequence of trades has to allow the bolting to happen first. If a connection can only be reached from beneath, it has to be made before the deck above is closed. Agree that sequence on the detail rather than discovering it on site.
Interior dry zones can omit envelope details where they are genuinely inapplicable — an interior lobby post bearing directly on a structural slab with no membrane and no exterior exposure does not need a waterproofing interface drawn for it. Where any part of the run is exterior or coastal, carry the exposure through to the material and finish specification for that zone as well, since the fixings and bases in those positions face conditions the interior stretch does not.
Assign the transition decisions before fabrication
Name one person to reconcile the transitions, and do it before fabrication drawings are released. In a mixed run, the concrete trade, the steel trade, the waterproofing trade and the railing supplier each own part of the interface and none of them owns the boundary. Without a single coordinator, the unresolved transition sits between two scopes with both parties assuming the other has it.
What that coordinator reconciles is specific: the datums each trade is working from, so that post heights and rail elevations agree across the boundary; the connection detail assigned to each zone, so that every post has a fixing suited to what is beneath it; and the release status of each zone, so that no base plate goes to fabrication while the support under it is still being revised. A simple interface schedule — zone, substrate, detail reference, survey information received, status — makes those gaps visible while they are still cheap to close.
Responsibility follows the actual contract rather than a standard assumption about who supplies what. On one project the steel fabricator may own the connection to the beam and the railing supplier only the post above it; on another the railing package may include both. Read the scope documents and write down the division per zone, because the same mounting detail can be two people’s work on two projects.
Before the inquiry goes out, have the zone map with each post’s supporting element identified, the coordinated transition sections showing elevations and access, the concrete survey data and steel member data for their respective zones, the exposure and specified stainless grade and finish, and a clear statement of which zones are released and which are still open. With that in hand, the mounting detail for each zone can be settled as a connection question rather than renegotiated as a site problem.
Часто задаваемые вопросы
Вопрос: Can I specify the same-looking posts across concrete and steel supports?
A: Yes, a common post profile can support visual consistency while using different mounting details underneath. Separate the appearance requirement from the connection requirement: request compatible mounting variants for each substrate, and use one connection detail throughout only when its applicability to every zone is verified.
Вопрос: Is an architectural drawing showing the railing line enough to prepare the mounting details?
A: No. It locates the run but does not establish the supporting construction beneath each post. Add the substrate zones and actual support geometry, then identify any unknown concrete thickness, steel wall thickness or fixing access explicitly so those gaps are not mistaken for resolved details.
Вопрос: Do waterproofing details apply to the whole mixed-substrate run?
A: They apply where the run crosses a waterproofed interface; genuinely inapplicable envelope details can be omitted in interior dry zones. Mark where those conditions change and coordinate the base, structural support and waterproofing together before the finishes close, rather than extending one interface detail to every post.
Вопрос: If different trades supply the supporting structures, can each approve its own section separately?
A: Separate section decisions still need one coordinated transition check before fabrication. Assign a coordinator under the actual contract to reconcile the adjoining support elevations, base offsets, fixing access and release status. Each trade’s completed detail should not leave the shared transition as somebody else’s unresolved responsibility.