نادرًا ما يفشل تحديد التركيب الخاطئ للزجاج لحاجز الشرفة بشكل واضح وقت الشراء - يظهر ذلك لاحقًا، أثناء فحص الكود، أو بعد حدوث كسر، أو عندما يعيد الصانع طلب الاستبدال لأن ملاحظات الرسم لم تأخذ في الحسبان متطلبات التصنيع قبل التصنيع. لا تقتصر التكلفة النهائية على استبدال المواد فقط؛ بل تتسبب في تعطيل الجدول الزمني، والتعرض المحتمل للمسؤولية، وفي بعض الحالات إجراء تعديل تحديثات مدفوعة بالكود لم يكن عرض الأسعار الأصلي في الحسبان. إن القرار الذي يمنع معظم ذلك يتم اتخاذه في وقت أبكر مما تعتقده معظم الفرق: ليس عند نقطة التسعير، ولكن عند تحديد نوع الزجاج والطبقة البينية والسماكة ونظام التأطير معًا. إن العمل من خلال كل من هذه المتغيرات مقابل ظروف المشروع الفعلية هو ما يفصل بين مواصفات الزجاج التي يمكن الدفاع عنها والمواصفات التي تخلق مشاكل عند الفحص أو بعد أول حدث تصادم.
ظروف التعرض التي تحدد تراكم الزجاج
سُمك الزجاج ليس قيمة افتراضية واحدة يتم تطبيقها في جميع ظروف الشرفات - إنه خيار تصميمي يعتمد على الامتداد، ويؤدي عدم تطابق السُمك مع طول اللوحة غير المدعوم إلى مخاطر هيكلية واحتمال التعرض للكود. تعكس الأرقام المذكورة عادةً في ممارسات الصناعة - 1/4″ للمسافات القصيرة، و3/8″ كخيار أكثر شيوعًا لحواجز الحماية السكنية النموذجية، و1/2″ للمسافات الأطول غير المدعومة - العلاقة بين صلابة اللوحة وإجهاد الانحناء ومتطلبات الحمل التي يجب أن يتعامل معها نظام الحماية. إن التعامل مع 3/8″ كخيار افتراضي عالمي دون التحقق من طول الامتداد هو نوع من الافتراض الذي ينتج عنه لوحة هامشية من الناحية الهيكلية أو تعارض في الحد الأدنى من الكود لا يتضح إلا أثناء المراجعة.
ومع ذلك، فإن شرط التعرض الأكثر أهمية هو الشرط الجغرافي. تتطلب البيئات الساحلية والمناطق المعرضة للأعاصير بشكل متزايد زجاجًا مصفحًا للتطبيقات الخارجية، وفي العديد من الولايات القضائية فإن هذا الشرط مكتوب بالفعل في كود البناء المعتمد. إن تحديد الزجاج المقسّى المتجانس في تلك الظروف لا يخلق فقط مخاطر الأداء - بل يخلق مخاطر رفض الكود الذي يعيد المشروع إلى مرحلة المواصفات بعد أن يكون التصنيع قد بدأ بالفعل. هذا التسلسل مكلف بطريقة لا يمكن لمقارنة سعر الوحدة في البداية أن تلتقطها أي مقارنة لسعر الوحدة.
| حالة التعرض | زجاج موصى به | ما أهمية ذلك |
|---|---|---|
| الفترات القصيرة (على سبيل المثال، حشو الحارس الصغير) | 1/4 بوصة 1/4 بوصة مقسّى | السُمك أقل من 1/4″ قد لا يفي بالحد الأدنى الهيكلي أو الكود |
| الامتدادات السكنية النموذجية | 3/8″ مقسى 3/8″ (الأكثر شيوعاً) | يوازن بين التكلفة والصلابة لمعظم ألواح حشو الدرابزين |
| الفترات الطويلة | 1/2 بوصة مقسّى | الزجاج السميك يقاوم الانحناء والإجهاد على أطوال أكبر غير مدعومة |
| المناطق الساحلية أو مناطق الأعاصير | الزجاج الرقائقي (غالبًا ما يكون مطلوبًا في الكود) | الألواح المزودة بمزاج فقط تخاطر برفض الكود والمسؤولية في المناطق ذات الرياح العاتية |
الأثر العملي هو أنه يجب التأكد من ظروف التعرض قبل تأمين السماكة ونوع الزجاج في حزمة الرسم، وليس بعد جمع الأسعار. قد يستخدم مشروع في موقع غير ساحلي محمي بشكل معقول زجاج متجانس مقاس 3/8 بوصة للامتدادات القياسية. أما المشروع نفسه في موقع ساحلي، أو بأبعاد ألواح غير مدعومة أطول، فيتطلب تركيبًا مختلفًا تمامًا - واكتشاف ذلك بعد تقديم طلبات التصنيع هو المكان الذي تصبح فيه تكلفة قرار المواصفات السابق لأوانه ملموسة.
يجب أن يقارن المشترون سلوك الكسر في وقت مبكر
الفرق الأكثر أهمية بين الزجاج المقسّى والزجاج الرقائقي ليس القوة، بل ما يحدث بعد الكسر. فالزجاج المقسّى أقوى بكثير من الزجاج الملدّن القياسي بعامل كبير، وهذا هو السبب في أنه يؤدي أداءً جيدًا في ظروف التحميل العادية. لكن مقياس القوة هذا غير ذي صلة بمجرد تعطل اللوح. عندما ينكسر الزجاج المقسّى، فإنه يتحطم إلى حجم كبير من الشظايا الصغيرة غير الحادة عبر اللوح بأكمله في وقت واحد. لا توجد بنية متبقية. لا يحافظ اللوح على شكله. لا يحافظ على وظيفة الحاجز. الفتحة التي كانت تحميها مكشوفة الآن.
هذا هو نمط الفشل الذي يقلل المشترون الذين يقيّمون نوع الزجاج على أساس السعر وحده من قيمته باستمرار. إن اللوح المقسّى المتجانس في نظام درابزين الشرفة بدون إطار الذي يتحطم تحت الضغط الحراري أو الصدمة أو عيب في التصنيع لا يخلق مشكلة تنظيف فحسب - بل يخلق مسارًا للسقوط دون وجود حاجز ثانوي. قد تكون احتمالية انكسار أي لوح معين منخفضة، ولكن نتيجة هذا الكسر هي ما يحدد ما إذا كانت المواصفات مناسبة للتطبيق أم لا.
يغير الزجاج الرقائقي هذا الخطر على مستوى الآلية. يتشقق لوحان مقسّى مرتبطان بطبقة بينية - عادةً EVA أو SGP حسب البيئة - تحت نفس القوى، لكن الطبقة البينية تحافظ على الشظايا في مكانها. تتضرر اللوحة ويجب استبدالها، لكنها تستمر في العمل كحاجز بعد الكسر مباشرةً. هذه السلامة المحتفظ بها ليست ترقية هامشية؛ بل هي نتيجة مختلفة بشكل أساسي بعد الكسر.
| الممتلكات | زجاج مقسّى | زجاج مصفح |
|---|---|---|
| القوام المقارن | أقوى 5-7 أضعاف من الزجاج الملدّن | يستخدم لوحين مقسّمين مترابطين؛ يحتفظان بقوة عالية |
| نمط الكسر | يتحطم إلى العديد من القطع الصغيرة غير الحادة | تشققات ولكن الطبقة البينية تحافظ على الشظايا في مكانها |
| سلامة اللوحة بعد الاستراحة | تتفكك اللوحة بالكامل؛ لا يوجد حاجز متبقي | تظل اللوحة في موضعها؛ وتستمر وظيفة الحاجز في مكانها؛ وتستمر وظيفة الحاجز |
| مخاطر السقوط | مرتفع - وابل من القطع المتساقطة يترك مساراً مفتوحاً للسقوط | منخفضة - شظايا محتجزة، مما يمنع السقوط |
ومفاد القرار هنا هو أن سلوك الكسر يجب أن يكون جزءًا من محادثة اختيار الزجاج قبل إصدار الرسومات وليس بعد تقرير الحادث الأول. بالنسبة لأي موقع يؤدي فيه تعطل اللوحة إلى مسار السقوط فوق انخفاض كبير - أو حيث تكون حركة السير على الأقدام تحت خط السور منتظمة - فإن عمود ما بعد الكسر في تلك المقارنة هو الذي يقود المواصفات، وليس عمود تكلفة الوحدة.
المفاضلة بين المقسّمات المتجانسة والمغلفة
يرسم IBC خطًا واضحًا بين النطاق السكني والتجاري للحاجز الزجاجي للحاجز الزجاجي: يُسمح بالزجاج المقسى المتجانس للتطبيقات السكنية، والزجاج الرقائقي مطلوب للتطبيقات التجارية. هذا الحد الفاصل هو نقطة ارتكاز تخطيطية، وليس قاعدة عالمية، لأن السلطات القضائية تختلف في إصدار الكود المعتمد والتعديلات المحلية - لكنه خط أساس قوي بما فيه الكفاية بحيث أن تحديد الزجاج المقسى المتجانس لتطبيق الدرابزين التجاري دون التأكد من مواءمة الكود المحلي هو خطر لا يمكن لمعظم المشاريع استيعابه. تحمل عمليات الفحص الفاشلة والاستبدال المطلوب للزجاج في تلك المرحلة تكاليف تتجاوز فرق السعر بين أنواع الزجاج.
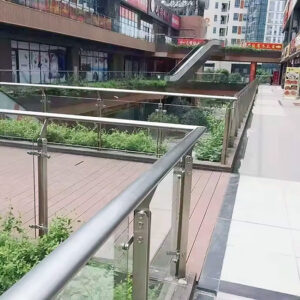
يضيف البعد بدون إطار مقابل البعد المؤطر طبقة ثانية لهذه المفاضلة. في النظام المؤطر المزود بدرابزين علوي مستمر، يوفر الأنبوب الهيكلي مسار تحميل ثانوي في حالة تعرض اللوح للخطر. ويستمر الدرابزين في العمل كحاجز حتى في حالة اختفاء الزجاج. أما في النظام بدون إطار - حيث يكون اللوح الزجاجي هو العنصر الهيكلي والحاجز الأساسي - لا يترك اللوح المترابط المتجانس المحطم أي شيء. بالنسبة للتصميمات بدون إطار، يصعب الدفاع عن المخاطر الهندسية للزجاج المقسى المتجانس بدون درابزين ثانوي في المواقع ذات العواقب العالية، حتى عندما تسمح الكودات بذلك من الناحية الفنية. الزجاج الرقائقي هو الخيار المناسب للتركيبات بدون إطار لأن الطبقة البينية توفر الاحتفاظ الذي كان سيوفره نظام التأطير. درابزين زجاجي للشرفة عادةً ما تعكس الأنظمة المصممة حول تكوينات بدون إطار هذا المطلب في مواصفات الأجهزة واللوحة.
يحمل اختيار الطبقات البينية داخل الزجاج الرقائقي منطقه الخاص بالموقع. تؤدي الطبقات البينية EVA أداءً مناسبًا في البيئات الداخلية المحمية أو البيئات الخارجية غير الساحلية. وتوفر الطبقات البينية SGP (SentryGlas Plus) صلابة أكبر ومقاومة أفضل بكثير للتفتيت في الظروف الساحلية أو ظروف الرطوبة العالية. إن تحديد EVA في التركيبات الساحلية ليس بديلاً ثانويًا - حيث يصبح التفكك السابق لأوانه مرئيًا في صورة غشاوة على الحواف أو انفصال الطبقات البينية، وبحلول الوقت الذي يكون فيه واضحًا، تكون الألواح قد تم تركيبها بالفعل ويكون المشروع قد تجاوز النقطة التي يكون فيها تصحيح المواصفات غير مكلف. تعتمد أنظمة الدرابزين التي تعمل ضمن إطار المعايير التي وضعتها ASTM E985-24 لأنظمة الدرابزين المعدنية الدائمة على مواصفات على مستوى المكونات مثل اختيار الطبقة البينية التي تصمد على مدى عمر التركيب، وليس فقط عند نقطة القبول.
| عامل القرار | زجاج مقسّى | زجاج مصفح |
|---|---|---|
| إشغال IBC | مسموح به للسكني؛ غير مسموح به للتجاري | مطلوب لجميع التطبيقات التجارية |
| ملاءمة التصميم بدون إطار | لا يوصى به بدون درابزين؛ خطر السقوط | موصى به؛ تحتفظ الطبقة البينية بسلامة الحاجز |
| Interlayer durability | No interlayer | EVA for non‑coastal settings; SGP for coastal to resist delamination |
The trade-off that most teams simplify too early is the relationship between framing system, glass type, and interlayer specification. Those three variables are interdependent. Locking glass type without confirming framing configuration, or specifying laminated glass without confirming the right interlayer for the exposure environment, leaves gaps that show up at fabrication or, worse, years into the installation’s service life.
Drawing notes that trigger quote and substitution gaps
The specification problems that produce the most expensive downstream friction are not the ones where the wrong glass type is chosen — they are the ones where the drawing package is vague enough that different fabricators interpret the notes differently, and the project doesn’t discover the gap until quotes come back inconsistent or a substitution request arrives after order placement.
Two specific gaps appear repeatedly. The first is thickness tolerance. Glass panels are manufactured to nominal dimensions, but the actual supplied thickness will fall within a tolerance band — ±1/16″ for 1/4″ panels, and ±1/8″ for 3/8″ and 1/2″ panels. A drawing note that specifies nominal thickness without acknowledging the tolerance band creates a situation where a fabricator supplies panels that meet industry practice but are rejected at the project level because the reviewer expected the nominal dimension exactly. That discrepancy generates a substitution request, a re-quote, or a delay — none of which were priced into the original schedule. The fix is straightforward: state the nominal thickness and confirm the acceptable tolerance band in the drawing notes so all fabricators are working to the same acceptance criterion. Glass Panel Support Brackets and other hardware components are typically sized around nominal glass thickness, so tolerance confirmation at the drawing stage also prevents hardware fit conflicts during installation.
The second gap is more consequential in terms of procurement impact. Tempered glass cannot be cut, drilled, or modified after the tempering process. Any holes for point-fix hardware, slots for clamp systems, notches, or edge profiles must be executed before the glass enters the tempering furnace. Drawing packages that do not explicitly specify this — or that show hardware connection details without noting that all cutouts must be pre-tempered — create a scenario where a fabricator receives panels they cannot work with, and the project is looking at either a full re-order with lead-time implications or a substitution to a different connection system that may not match the design intent.
| Specification gap | Risk if unclear | What to confirm in drawings |
|---|---|---|
| Glass thickness tolerances | Quoted panels may be within tolerance (±1/16″ for 1/4″, ±1/8″ for 3/8″ and 1/2″) but not match nominal, causing rejection or cost surprises | State nominal thickness and confirm that supplied panels meet the tolerance band |
| Pre‑tempering fabrication | Tempered glass cannot be cut or drilled after tempering; omitting this leads to unworkable panels and substitution proposals | Note that all cutouts, holes, and edgework must be completed before tempering; no post‑temper modifications allowed |
The review check at the drawing stage is simple but often skipped: confirm that every cutout, hole, and edge treatment shown in connection details is explicitly noted as a pre-tempering fabrication requirement, and that the glass thickness note includes a tolerance reference. Both items take minutes to add at the specification stage and hours to resolve after fabrication has started.
Post breakage retention as the selection threshold
The clearest way to determine whether a project condition requires laminated glass is to ask one question: if this panel breaks, what happens next? For commercial guardrail applications, the IBC answers that question definitively — post-breakage barrier integrity is required, monolithic tempered glass cannot provide it, and laminated glass is required accordingly. That is not a directional recommendation; it is a code threshold with inspection consequences attached.
For residential applications, the current code picture is more permissive but less stable. Monolithic tempered glass remains code-compliant for residential balcony guardrails in most jurisdictions. But the direction of commercial practice — where laminated glass is now essentially universal for new projects — is migrating toward residential specification expectations, and code officials in some jurisdictions are already applying heightened scrutiny to residential tempered-only assemblies. Specifying monolithic tempered glass for a residential balcony today is not a code violation, but it may create a future retrofit exposure if residential laminated requirements advance, and it is already a liability exposure in higher-consequence locations where the consequences of a panel failure are significant regardless of occupancy classification.
Overhead glazing and areas with regular foot traffic directly below the railing line represent the highest-consequence category. A broken monolithic tempered panel in either condition does not just leave an open fall path — it produces a shower of falling fragments across the area below. The hazard is both directional (fall-through) and projectile (falling debris). Laminated glass in these conditions is the only specification that addresses both failure modes, because the interlayer retains the fragments in the frame after breakage.
| التطبيق | Fall‑through consequence | Glass selection driver |
|---|---|---|
| Overhead glazing or high‑traffic areas below | High – broken fragments falling on people | Laminated required; tempered-only creates falling debris hazard |
| Commercial building guardrails | High – code mandates post‑breakage barrier integrity | Laminated required per IBC; monolithic tempered not permitted |
| Residential balcony guardrails (current) | Moderate – fall‑through risk exists but code still permits tempered | Tempered allowed; laminated increasingly preferred and may become a future code requirement |
| Coastal or hurricane‑prone residential | High – wind‑borne debris and corrosion demand durability | Laminated with SGP interlayer; tempered-only may not meet coastal code |
The practical threshold for selection is this: if the post-breakage condition — panel gone, opening exposed, fragments distributed — would be unacceptable in that location, laminated glass is the right specification regardless of what the minimum code permits. Code sets a floor, not an optimum. For glass cap rail assemblies and frameless systems in particular, post-breakage retention is a functional requirement for the system to remain a barrier, and the specification should reflect that function rather than the minimum permissible material.
Glass type selection for a balcony railing is ultimately a risk allocation decision: the choice made at the specification stage determines who absorbs the cost of a post-breakage event — the specifier, the contractor, or the building owner. Monolithic tempered glass is a defensible choice for a framed residential system in a protected non-coastal environment with adequate secondary restraint. It is a difficult choice to defend in a frameless commercial application, an overhead installation, a coastal site, or any location where a panel failure creates a significant fall or debris hazard.
Before issuing a glass specification, confirm three things: that the glass type matches the occupancy and framing system; that the interlayer — if laminated is specified — matches the exposure environment; and that the drawing package explicitly defines thickness tolerance and pre-tempering fabrication requirements. Those three items resolve the majority of quote gaps, substitution requests, and inspection conflicts that follow vague glass notes downstream.
الأسئلة الشائعة
Q: Does the residential versus commercial code distinction still apply if a residential balcony is above a shared walkway or public entry?
A: Occupancy classification alone should not drive the decision in that condition — consequence of failure should. Even where residential code permits monolithic tempered glass, a panel failure above a regularly occupied public path creates a falling debris hazard and an exposed fall path that the code minimum does not resolve. The practical specification threshold is whether the post-breakage outcome is acceptable in that location, which in a high-traffic below-grade condition it is not. Laminated glass is the appropriate specification regardless of occupancy label.
Q: After confirming glass type and interlayer, what should be locked down in the drawing package before quotes go out?
A: The two items that most consistently produce quote gaps and substitution requests are thickness tolerance and pre-tempering fabrication requirements. Confirm that every nominal thickness note includes the accepted tolerance band (±1/16″ for 1/4″ panels, ±1/8″ for 3/8″ and 1/2″ panels), and that every cutout, hole, or edge treatment shown in connection details is explicitly flagged as a pre-tempering requirement. Both items should be resolved in the drawing package before fabricators price the work — not in a response to a substitution request after panels have been ordered.
Q: At what point does an EVA interlayer become the wrong choice even for a project that isn’t technically in a coastal zone?
A: High ambient humidity, proximity to a pool or water feature, or any condition that produces sustained moisture exposure at the panel edge can accelerate EVA delamination in the same way a coastal salt environment does. The relevant condition is not geographic designation but actual moisture exposure at the installation. If edge clouding or interlayer separation would be unacceptable during the service life of the installation, SGP is the safer interlayer choice regardless of whether the project falls within a formally defined coastal zone.
Q: Is a framed tempered glass system with a continuous handrail actually comparable in safety to a laminated frameless system, or is the handrail distinction overstated?
A: They are not equivalent — the comparison depends on what failure mode is being evaluated. A framed system with a continuous top handrail does maintain barrier function after glass breakage because the tube provides a secondary load path. But it does not address falling debris below the railing line, and it depends on the handrail connection remaining structurally sound after the panel loss. A laminated frameless system retains both barrier integrity and fragment containment after breakage. For locations where debris fall or full barrier retention after damage matters, laminated glass addresses failure modes that a secondary handrail alone does not.
Q: For a residential project today, is specifying laminated glass worth the cost premium given that it isn’t yet required by code in most jurisdictions?
A: For framed residential systems in protected, non-coastal environments, monolithic tempered glass with adequate secondary restraint is a defensible specification at current code. The cost premium for laminated glass becomes justified when any of the following conditions apply: the system is frameless, the location is coastal or high-humidity, the railing is above a high-consequence drop, or the project owner has explicit liability concerns about post-breakage exposure. The additional factor is trajectory — commercial practice has moved to laminated glass as a near-universal standard, and residential code scrutiny is tightening in some jurisdictions. Projects with long service life expectations may be better served by a specification that anticipates that direction rather than one that reflects only the current residential minimum.