A supplier reviewing a custom wire mesh infill panel inquiry can only work from the numbers the request actually contains. If the dimensions mix overall railing length with the clear space between posts, or leave the relationship between the mesh pattern and the panel frame unstated, the reviewer is left guessing at design intent instead of confirming it. Getting the dimensional package right before submission is what separates a quotable inquiry from one that stalls on clarification requests.
Establish the Measurement Reference
Every dimension on a wire mesh infill panel inquiry belongs to one of several distinct measurement levels, and treating them as interchangeable is where most confusion starts. Overall railing dimensions describe the layout and location of a run as shown on a plan or elevation; they tell a reviewer where a section of railing sits relative to the building, not what a single panel measures. Clear-opening dimensions describe the space bounded by the surrounding structural members — typically the posts and rails that will frame the panel — and these numbers shift depending on which faces of those members are used as the boundary. Finished panel dimensions describe the panel as fabricated, which may be smaller than the clear opening by a margin that depends on the fixing method and any required clearance.
Where a project drawing gives a clear opening but the inquiry reports it as if it were the finished panel size, the panel that arrives may not fit the intended clearance, because the two numbers are not the same measurement taken twice — they are two different definitions of boundary. The condition that changes the interpretation is which reference line the dimension was taken from: a post face, a post centerline, a rail inside edge, or a rail outside edge. A dimension without a stated reference line is not wrong, but it cannot be positioned in the assembly without one.
This is why every submitted dimension should carry two things: a stated datum (the specific face, line, or point the measurement starts from) and a drawing reference (the sheet, detail, or panel mark it corresponds to). Without both, width, height, rake, offsets, and gaps become impossible to distinguish from one another once several panels and run conditions are involved. A reviewer working from an inquiry submitted through the Wire Mesh Infill Panels page can resolve ambiguity quickly if the datum and drawing reference are attached to each number rather than left implicit in a single overall figure.
| Dimension level | What it describes | Required reference |
|---|---|---|
| Railing/run | Overall layout and location | Plan or elevation datum |
| Clear opening | Space between surrounding posts and rails | Named bounding members |
| Finished panel | Panel outer geometry | Panel mark and interface detail |
| Mesh within panel | Pattern orientation and edge relationship | Mesh/frame detail |
Define Panel Geometry for Every Run Type
A level run and a raked or stepped run require different geometric information, and submitting only width and height works for one but leaves the other underspecified. For a level panel, width, height, an applicable datum, and a panel mark are generally sufficient to describe the geometry, because the top and bottom boundaries are parallel and the panel form is rectangular. Once a run transitions to a stair, ramp, or other sloped condition, the panel geometry is no longer defined by two dimensions alone; the project’s issued rise, run, angle, or corner-point information becomes part of what defines the panel shape, because the top and bottom edges of the panel may no longer be parallel to each other or to the panel sides.
Where a run turns a corner or steps from one condition to another, the geometry of the affected panel depends on how the two adjoining runs relate to each other, not solely on that panel’s own width and height. This is also where handed conditions matter: a panel that looks symmetric in a single elevation view may in fact differ from its mirror-image counterpart once the frame, fixing points, or mesh orientation are considered, and an inquiry that treats every panel on a run as identical without checking the drawings can misrepresent quantity or type. The supplier is not expected to calculate slope or angle values from field conditions submitted informally — that geometry should already be established in the project’s issued drawings or specification and carried into the inquiry as given values, not derived on the buyer’s own initiative during the request.
The practical consequence for the buyer preparing the inquiry is to treat each run condition as its own geometry problem: identify which panels are level, which are raked or transitional, which occur at corners, and which are simply repeated along a straight run. Each category has different dimensional inputs, and a panel schedule that does not separate them risks presenting a stair panel’s rise/run relationship as if it were a level panel’s plain width and height.
| Run condition | Dimensional information to provide |
|---|---|
| Level | Width, height, datums, and panel mark |
| Raked/stair | Project-issued slope/angle or corner-point geometry plus panel mark |
| Corner | Adjacent-run relationship and handed condition |
| Transition | Start/end geometry and the change between conditions |
Define the Mesh and Panel Edge
The mesh itself and the frame or edge condition around it are two separate design decisions, and an inquiry needs to address both without assuming one implies the other. Mesh construction or pattern, wire information, and opening information describe the infill material itself — when the project specification names these, they should be recorded exactly as specified rather than approximated, because a pattern’s visual similarity to another does not establish that the two meshes share the same wire diameter, opening size, or structural behavior. Pattern orientation is a separate variable again: the same mesh material can be installed with its pattern running in different directions relative to the frame or to a stated project datum, and where an elevation shows a specific orientation, that instruction needs to travel with the dimensional package rather than being left to interpretation at fabrication.
The frame or edge type — how the mesh terminates at the panel boundary — is where the mesh and the panel geometry actually connect. A required relationship between mesh and frame, such as how the pattern aligns to the frame edges or how much margin exists between the last wire and the frame face, changes depending on the frame type specified, and this relationship should be confirmed rather than assumed to be standard across mesh types.
Where the project has not yet decided on a mesh pattern, wire specification, or frame type, that absence should be marked as an open item in the inquiry rather than filled with an assumed value, because supplier-supported alternatives and feasible orientations for non-rectangular panel shapes remain to be confirmed against what is actually offered. Submitting an inquiry with some fields defined and others explicitly marked open is more useful to a reviewer than submitting a fully populated but partly assumed set of values.
| Item | Define if specified | Keep open if undecided |
|---|---|---|
| Mesh | Construction/pattern, wire, and opening information | Supplier-supported alternative |
| Orientation | Pattern direction relative to frame or project datum | Feasible orientation for special shapes |
| Edge/frame | Type and project-defined dimensions | Supplier detail and manufacturing allowance |
Dimension the Interfaces to Posts and Rails
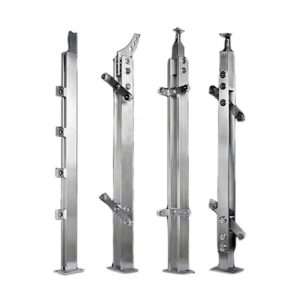
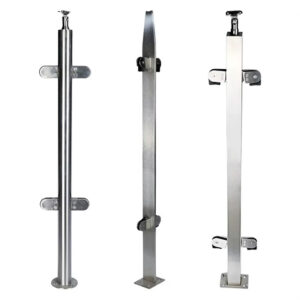
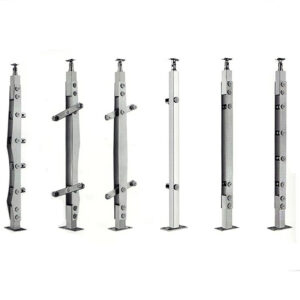
A panel does not exist independently of the posts and rails that receive it, and the inquiry needs to show that interface explicitly rather than leaving the panel dimensions to imply it. Post spacing and post shape determine the clear opening the panel must span, and where post shape changes along a run — round versus square, for instance — the fixing detail at that interface may also change, which affects how the panel edge is dimensioned at that location. The reference used for post spacing (face-to-face, centerline-to-centerline) needs to match the reference already established for the clear-opening dimensions, or the two numbers will not agree once compared.
Top- and bottom-rail profiles establish the bounding faces the panel connects to at its horizontal edges, and the panel’s fixing locations along those rails depend on the rail’s support relationship to the panel — whether the rail carries the panel’s edge directly or whether an intermediate fixing element does. Fixing locations themselves, whether by tab, clip, bracket, clamp, sleeve, or another method, need their own positions dimensioned or otherwise located, because a panel’s overall size does not reveal where along its perimeter it attaches to the surrounding structure.
Clearance and alignment requirements belong in this section only when the project documentation actually specifies them; where no clearance value has been set, the inquiry should say so rather than supplying an assumed gap. The same post interface that defines the clear opening in this section is the one referenced under measurement datums — a project’s Postes de aço inoxidável specification supplies the face and spacing information the panel dimensions are drawn against, so post and panel information should be submitted together rather than as separate, unlinked figures. Reviewing post alignment and field tolerance behavior in more depth is useful context for buyers assembling this interface information, since post positioning tolerance in the field is what the panel’s fixing dimensions ultimately have to accommodate.
| Interface | Dimension or location to show |
|---|---|
| Publicações | Spacing, shape, face/reference line, and connection locations |
| Top/bottom rails | Profiles, bounding faces, and support relationship |
| Fixings | Tab, clip, bracket, clamp, sleeve, or other fixing locations |
| Clearances/alignment | Only project-specified gaps, offsets, and alignment criteria |
Record Tolerances, Repetition, and Open Values
Tolerance values on a wire mesh infill panel inquiry are only meaningful when attributed to the drawing or specification that sets them; a tolerance stated without that attribution cannot be distinguished from an assumed or default value, and assuming a tolerance that was never actually specified misrepresents what the project requires. Referencing a general dimensioning standard such as ASME Y14.5 can help explain why datums, tolerances, and drawing notation exist and how they communicate design intent, form, fit, and function — but this general purpose does not establish what ESANG’s own tolerance practice is, nor does it supply the tolerance for this specific panel; the governing project drawing or specification does that. Similarly, a guide specification such as UFGS 05 52 00 illustrates the kind of information a complete railing plan, elevation, section, and connection detail is expected to carry, including accurate angles and dimensions on approved drawings — again as an example of the category of documentation involved, not as a substitute for the project’s own issued drawings.
Nominal values and required values are not the same thing, and an inquiry should distinguish them: a nominal dimension describes an intended or target size, while a required value carries a tolerance range the fabricated panel must meet. Where a dimension has not yet been resolved by the project team, marking it explicitly as unresolved is more useful to a reviewer than substituting a placeholder number, because an unmarked guess can be mistaken for a confirmed requirement.
Repetition is where inquiries most often overstate certainty. Multiple panels sharing an apparent width and height are not necessarily identical — mounting geometry, fixing locations, or mesh orientation can differ between panels that look alike in elevation, particularly at corners, transitions, or handed conditions. A panel schedule should assign a unique mark to each panel and link that mark to its own dimensions and quantity, treating panels as duplicates only where the drawings themselves establish that repetition, rather than where two panels merely appear similar on a summary sheet.
Perguntas frequentes
P: Should the width in our inquiry describe the clear opening or the finished panel?
A: Identify which one it is rather than use the values interchangeably. Name the posts and rails bounding the clear opening, and tie any finished-panel dimension to its panel mark and interface detail. Include the drawing datum so frame, fixing offsets, and project-specified gaps can be interpreted consistently.
P: Can panels with the same nominal width be treated as identical in the schedule?
A: Only if the drawings establish that their full geometry and interfaces repeat. Height, rake, corner relationship, handed condition, pattern orientation, and fixing locations can distinguish panels with the same nominal width. Link each distinct condition to its dimensions and quantity rather than assume repetition from one measurement.
P: What dimensional information helps when a stair or transition panel is not rectangular?
A: Provide the project’s issued slope or angle, rise/run or corner-point geometry as appropriate, and the start and end conditions. Add the panel mark, relevant datums, mesh orientation, edge concept, and surrounding connection details. The inquiry should communicate the design geometry without asking the supplier to invent it.
P: How should we handle a tolerance or clearance that has not been decided?
A: Mark it as unresolved and request confirmation rather than insert a presumed standard value. Distinguish nominal dimensions from required values and reference the project drawing or specification for any tolerance, gap, or alignment criterion already fixed. This makes the remaining dimensional decisions visible during supplier review.