A balcony guard sits at the intersection of occupant safety, a weather-exposed building edge and the façade or slab construction. Selecting a 316 balcony railing therefore starts with the balcony geometry, exposure, infill route, structural edge and waterproofing strategy—not with a material grade or a catalogue post. ESANG can use an elevation, balcony schedule, marked-up detail or early quantity estimate to prepare a proposed supply package whose inclusions and project responsibilities are clear.
Define the balcony before selecting the railing
Record whether the guard follows a projecting slab, recessed balcony, roof terrace, raised walkway or another edge condition. Note straight runs, corners, returns to the façade, privacy screens, gates, drainage outlets, door clearances and any change in level. Repeated balconies also need a reliable tolerance strategy: the nominal drawing may be identical while actual slab edges, finishes and waterproofing upstands vary from floor to floor.
The governing project code and engineer determine guard height, opening limits, loads and attachment. Those requirements vary by location and occupancy. A component material or a familiar-looking layout does not establish compliance, and this page does not convert a proposed group of components into a certified complete system.
Choose a mounting route with the envelope team
Top mounting
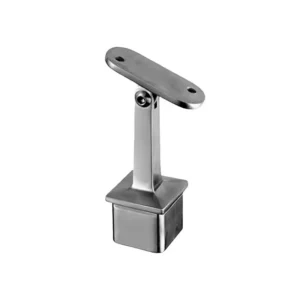
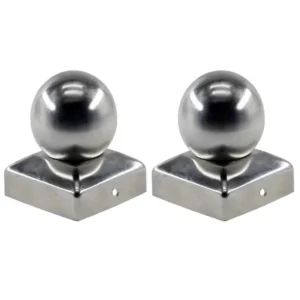
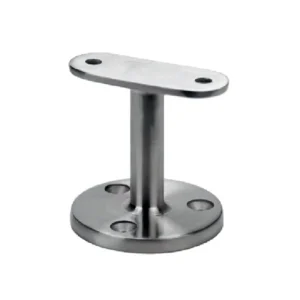
Top mounting can make the post line straightforward to set out, but it competes with usable floor area and may penetrate the finish or membrane zone. The detail must show the structural slab or frame below, the full surface build-up, access to the anchors and the party responsible for sealing and inspection.
Fascia or side mounting
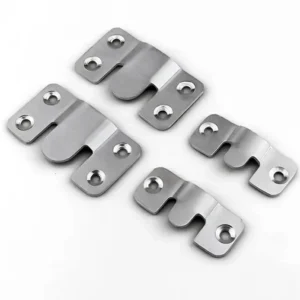
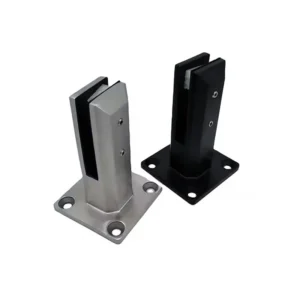
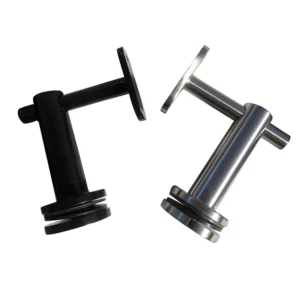
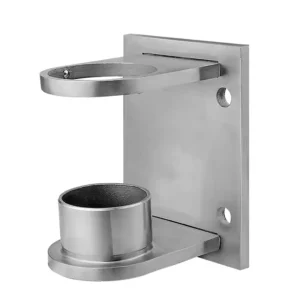
Side mounting can preserve balcony width and move fixings away from the walking surface. It needs a verified slab edge or structural member, adequate edge dimensions, installer access and a coordinated cover or drip detail. The visible bracket is only one part of the load path.
Embedded or concealed routes
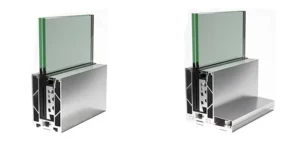
Embedded receivers, channels or concealed fixing concepts may support a cleaner appearance, but they tighten setting-out tolerances and affect construction sequencing, drainage and future access. They should be quoted against an approved interface detail, not selected from a finished photograph.

Select infill by the balcony’s real operating conditions
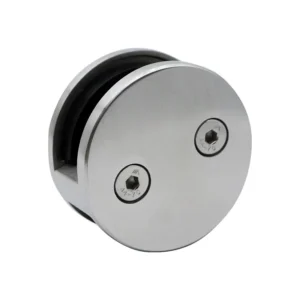
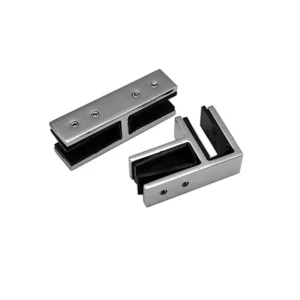
- Glass: preserves outward views and can change wind behaviour around the balcony. The package must coordinate glass specification, panel sizes, edge clearances, holders or channels, gaskets, drainage and safe access for cleaning. Glass and hardware must be evaluated together.
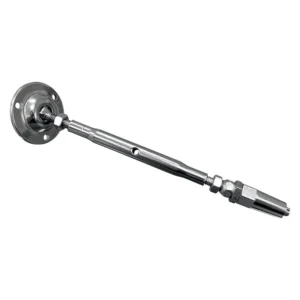
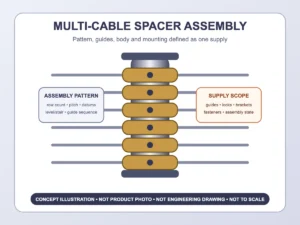
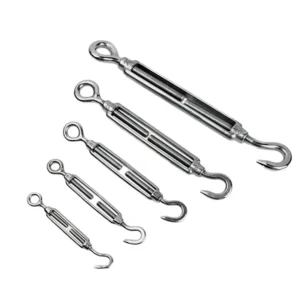
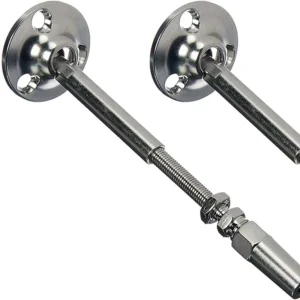
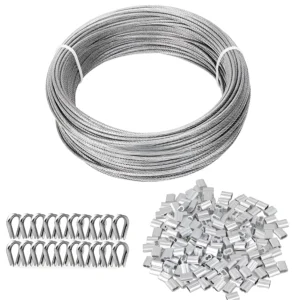
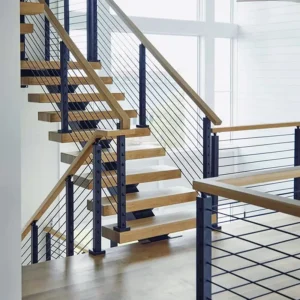
- Cable: reduces visual mass but depends on compatible terminals, tensioning access, corner treatment, post stiffness and project-specific opening criteria. Repeated high-rise balconies also need a practical inspection and retensioning strategy.
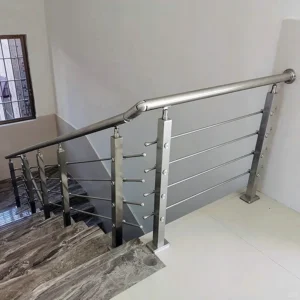
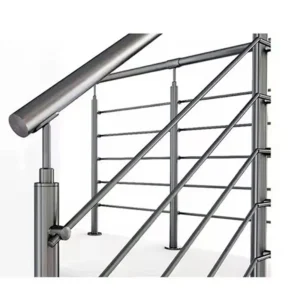
- Pickets or bars: can provide a straightforward modular rhythm. Spacing, orientation, connections and the risk of water or contaminants collecting at joints remain design inputs rather than assumptions.
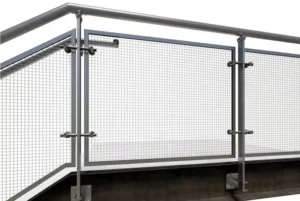
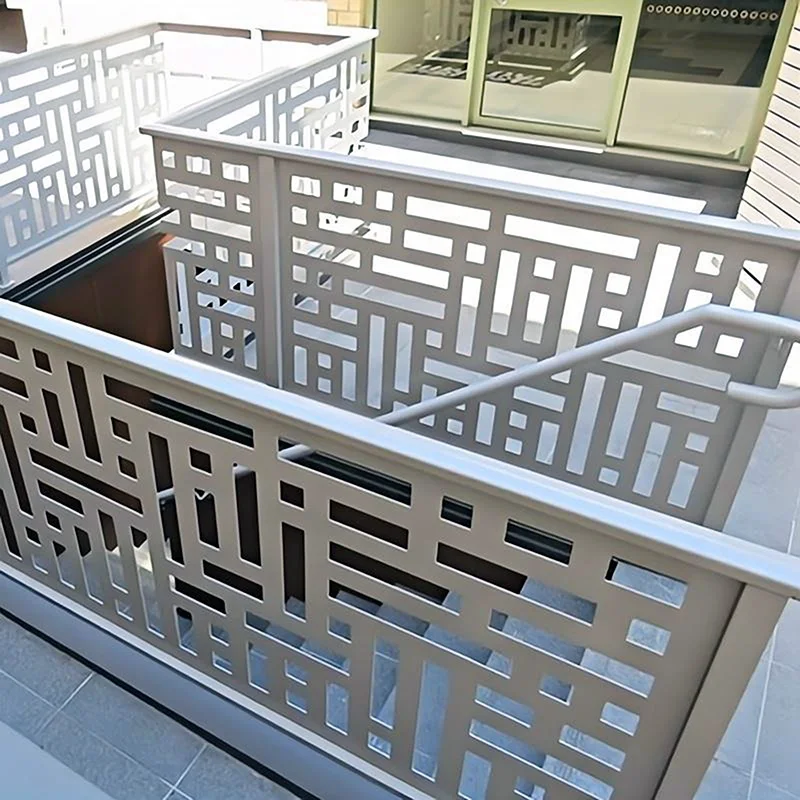
- Solid or perforated panels: add screening and can express a façade pattern, but they may increase wind demand and require clear provisions for panel edges, drainage, finish repair and replacement access.
Use 316 as an input, not an automatic durability promise
Type 316 or 316L is commonly considered where chlorides are present, yet coastal distance alone is not an adequate specification. Direct spray, prevailing wind, de-icing salt, sheltered soffits, runoff from other materials, industrial deposits, temperature, surface finish, fabrication quality and cleaning frequency all affect the result. Even a nominally suitable grade can stain or suffer localized corrosion when salt and moisture remain in crevices.
Ask the quotation to state the proposed material designation and finish for posts, rails, brackets, fasteners and exposed accessories rather than using one grade label for the whole visual assembly. Also define treatment of welds and cut areas, dissimilar-metal isolation, replaceable gaskets or pads and the cleaning assumptions used for selection. If the exposure is unusually severe, seek a project-specific corrosion review rather than assuming 316 is the final answer.
Coordinate the balcony as four connected packages
| Package | Questions that change the solution | Responsibility to identify |
|---|---|---|
| Guard geometry | Height, runs, corners, façade returns, openings, privacy zones and handrail needs | Architect and governing project criteria |
| Structure and anchorage | Slab or frame, edge dimensions, loads, post spacing, anchor access and tolerances | Project structural engineer and approved anchor design |
| Envelope and water | Membrane, surface falls, drainage outlets, flashings, penetrations and inspection sequence | Building-envelope designer and installer |
| Proposed supply | Post/rail family, infill hardware, finish, joints, fasteners, packaging and exclusions | ESANG quotation against approved project inputs |
These packages must meet at the same details. Moving a post to avoid a drain can change panel sizes and reactions; changing from top mount to fascia mount can alter both the anchor design and the visible façade line. Close such changes on drawings before production.
Build a quote that can be compared
For an early inquiry, send the project location, building type, balcony count, approximate runs, preferred infill and a drawing or photographs. To finalize a configuration, add balcony sections, slab or frame information, finished edge build-up, exposure and cleaning conditions, design criteria, material/finish expectation, infill specification, repeated-floor tolerances and installation access.
Ask each proposal to identify material and finish by component, posts and rails, infill holders or terminals, mounting pieces, fasteners and isolation parts, drawing responsibilities, packaging, quantities, excluded glass/cable/panels/anchors/sealants, and every field that still needs project confirmation. This makes two offers comparable without assuming the same scope from similar photographs.
Perguntas frequentes
Does 316 mean the balcony railing will never stain?
No. Exposure, deposits, finish, fabrication, crevices and maintenance remain relevant. The material designation must be checked against the actual site.
Can a railing post simply be fixed through a balcony membrane?
Any penetration needs an approved structural and waterproofing detail with clear sequencing and inspection. The railing component alone does not provide that design.
Can one package cover every balcony on a building?
Repeated modules may support a common component family, but corners, end returns, access, slab tolerances, drains and façade interfaces still need location-specific review.
Can the inquiry start before glass or anchors are finalized?
Yes. State which fields are preliminary. The quotation can define a proposed route and list the decisions required before production or installation.