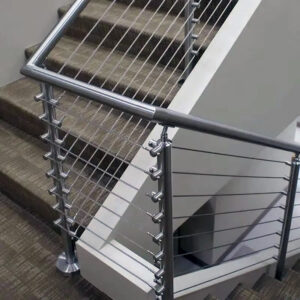
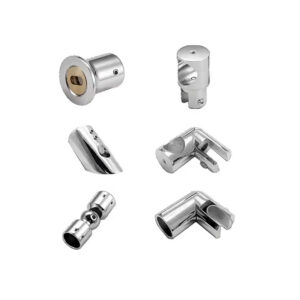
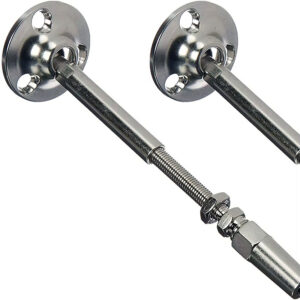
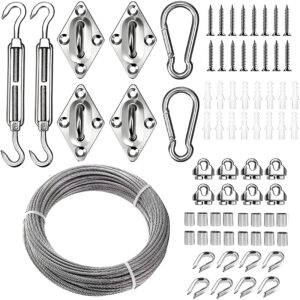
Buyers who treat branding, packaging, and surface finish as post-sample decisions routinely absorb the cost of that assumption through scrapped cartons, recoating runs, or extended lead times that compress project schedules. A logo placement confirmed after packaging materials are already ordered, or a powder-coat color approved after polishing programs are locked, converts what feels like a minor administrative delay into a genuine inventory event. The upstream decisions — material grade, glass thickness, glass type, tolerance, finish, and packaging artwork — are not sequential checkboxes; they are interlocking configuration inputs where deferring one forces revision of several others. Buyers who work through this article will be better positioned to identify which specification decisions carry real downstream cost if deferred, and where the production-release gate actually sits.
OEM scope begins with drawing and sample control
Material grade selection is the first decision that creates downstream commitment, and it is often treated as too early to resolve when the drawing package is still incomplete. Choosing between AISI 304 and 316 stainless steel is not primarily a corrosion-resistance conversation — it determines machining difficulty, tooling parameters, and unit cost before a single component is produced. Reversing that choice after tooling has begun forces a cascade of revisions: machining programs may need re-parameterization, cost models shift, and the lead time absorbed in early-stage production work is largely unrecoverable. For coastal, high-humidity, or chemically exposed installations, 316 is the operationally defensible choice; for interior or sheltered commercial environments, 304 is more cost-efficient — but that determination needs to happen at the drawing stage, not during pre-shipment inspection.
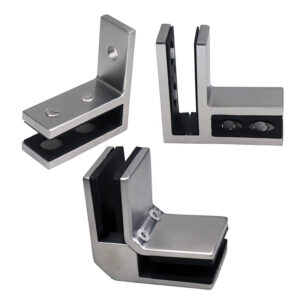
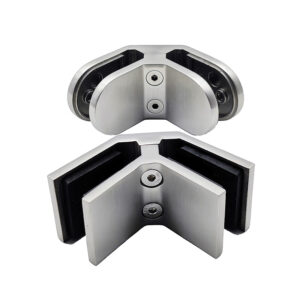
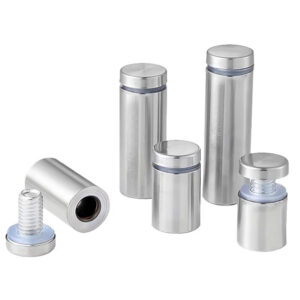
Glass thickness and glass type carry an equally binding early-commitment risk that is less obvious to buyers focused on hardware aesthetics. Standard glass options — 8mm, 10mm, 12mm, 15mm — directly govern the dimensional envelope of channels, standoffs, and adapters. Laminated or tinted glass alters both the total thickness and the laminate structure, which changes the required standoff depth and channel geometry. Hardware sized for monolithic 12mm glass will not accommodate a 12mm laminated panel without dimensional mismatch. That mismatch at installation, after hardware has been manufactured and shipped, is difficult to resolve without either reworking the hardware or substituting glass — neither of which is acceptable on a scheduled commercial project.
Factory production cannot begin without dimensioned engineering drawings or CAD files. The absence of approved drawings is the most common preventable cause of scope drift in OEM production: without a controlled drawing, the factory has no basis for machining programs, tolerance definitions, or inspection criteria, and verbal or email-based specifications fill the gap in ways that produce disagreement later. Approved drawings are not procedural overhead — they are the document that makes the specification binding and traceable.
| Specification Item | Por qué es importante | Risk if Deferred |
|---|---|---|
| Material grade (AISI 304 vs 316) | Affects corrosion resistance, machining difficulty, and total project cost. | Late change can scrap tooling design or force costly material substitution. |
| Glass thickness (8/10/12/15 mm) | Determines hardware sizing and structural calculations. | Mismatch can cause hardware failure or require design rework. |
| Glass type (clear, frosted, laminated, tinted) | Laminated or tinted glass alters laminate structure and thickness, changing standoff and channel dimensions. | Late selection can scrap pre-produced hardware or force tooling revision. |
| Dimensioned engineering drawings (CAD files) | Factory cannot begin production without accurate drawings; rework is avoided. | Starting without approved drawings leads to scrap, rework, and extended lead time. |
Tolerance, tooling and machining consequences
Process selection and tolerance expectation must be matched before tooling begins, because the three primary manufacturing routes — CNC machining, lost wax casting, and hand polishing with welding — are not interchangeable, and using the wrong process for a given design creates either excessive cost or unacceptable dimensional scatter. CNC machining delivers high repeatability and is appropriate for components where tight geometric tolerances drive function, such as glass mounting adapters or structural brackets with precise load-bearing interfaces. Lost wax casting suits complex ornamental geometries where net-shape capability reduces the number of finishing operations, but it carries higher tooling cost and delivers less dimensional precision than CNC. Hand polishing and welding are finish-dependent processes where consistency varies with operator skill and batch size — acceptable for small custom runs, but a scheduling and quality liability at volume.
The consequence of changing surface finish after tooling is not theoretical. Switching from a brushed to a mirror-polished finish after machining programs are locked means pre-finished inventory may be scrapped and new polishing sequences, inspection checkpoints, and handling protocols must be introduced. Mirror polish is labor-intensive: it adds production time, raises per-unit cost, and increases the number of quality inspection steps. That is not a reason to avoid mirror polish — it is a reason to confirm it before any machining begins.
| Proceso | Typical Tolerance & Capability | Perfil de costes | Best Suited For |
|---|---|---|---|
| CNC machining | High dimensional accuracy, repeatable; ideal for precise geometries. | Moderate to high set-up cost; efficient for medium–large volumes. | Components requiring tight tolerances and complex profiles. |
| Lost wax casting | Good for complex shapes; tighter than sand casting but less precise than CNC. | Higher tooling cost; moderate per-part cost at volume. | Intricate ornamental parts where casting reduces finishing steps. |
| Hand polishing / welding | Finish-dependent; dimensional consistency varies; mirror finish adds extra steps. | Labor-intensive; mirror polish adds significant cost and inspection points. | Small batches or custom pieces where manual finishing is acceptable. |
| Change Type | Consecuencia | Impacto del plazo de entrega |
|---|---|---|
| Surface finish (e.g., brushed to mirror-polished) | Scraps pre-finished inventory; new polishing programs and quality checkpoints required. | Can extend lead time significantly (weeks). |
| Dimensional tolerance | May require mold or machining program revision; in-process parts may be scrapped. | Adds engineering and rework time, delaying shipment. |
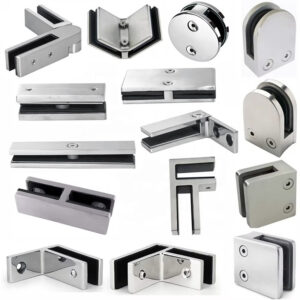
A dimensional tolerance change after sample approval carries a similar consequence profile. If in-process parts have been machined to one tolerance envelope and the buyer requests a tighter specification, the existing work-in-process may fall outside the revised acceptance window. The result is scrap, machining program revision, and added engineering time — all of which delay shipment. The practical guidance is to treat the tolerance specification as binding at the drawing approval stage, not as something to refine after physical samples arrive. For buyers assessing glass bracket or mounting adapter designs, surface finish specifications are reviewed in more detail in Opciones de acabado de superficies de acero inoxidable para barandillas de vidrio: Cepillado vs Espejo vs Satinado.
Finish, logo and packaging as production variables
Surface finish is not an aesthetic selection made at the end of the design process — it is a production variable that affects machining sequence, inspection criteria, handling requirements, and downstream packaging design. Brushed (satin) finish is the most operationally forgiving option: it hides handling marks, its corrosion resistance reflects the base grade of the stainless steel, and it involves standard finishing time with moderate cost. Mirror polish delivers a high-visibility appearance but requires extended labor, produces a surface that shows fingerprints and scratches during installation and service, and demands careful handling through packaging and transit. Matte black and powder-coated finishes introduce a coating process that requires early specification — particularly for color-matched powder coating, where a Pantone reference must be confirmed before coating equipment is configured and batch material is prepared.
The dependency chain between finish, branding, and logistics planning is where late decisions create the most disruptive rework. Custom Pantone color matching for powder-coated components affects not just the coating run but carton design, labeling artwork, and the pass/fail criteria used during pre-shipment inspection. A color change requested after packaging materials have been ordered does not simply require a recoat — it requires reprinting labels, revising carton artwork, and potentially re-running inspection against updated criteria. Logo placement carries the same logic: the application method and position must be defined before packaging print runs begin, because printed cartons and labels represent committed material cost.
| Tipo de acabado | Durability & Corrosion Resistance | Cost & Production Impact | Key Considerations |
|---|---|---|---|
| Brushed (satin) | Good scratch hiding; corrosion resistance matches base stainless steel grade. | Moderate cost; standard finishing time. | Low maintenance; forgiving of handling marks. |
| Polished (mirror) | Shows fingerprints and scratches; same base corrosion resistance. | Higher labor cost; extended polishing and inspection steps. | Longer lead time; careful handling required. |
| Matte black (coated) | Durability depends on coating quality; may improve corrosion resistance. | Higher cost due to coating process; requires early specification. | May affect warranty terms if non-standard. |
| Powder coated (color) | Color-dependent; can chip; curing needed. | Moderate to high; Pantone matching must be set early; affects packaging/labeling. | Late color changes cause packaging rework and inspection failures. |
Packaging dimensions and gross weight are procurement variables with logistics and regulatory implications that are often confirmed too late. Transport packaging at 110×10×100 cm and 100 kg gross weight must be finalized early enough to feed container planning, shipping documentation, and labeling compliance. Anti-scratch stainless steel wrapping and foam-protected glass crates require advance material ordering — last-minute changes to packaging specifications waste existing stock and delay dispatch. Private-label branding decisions belong at the same planning stage as finish selection, not after the sample is approved.
| Variable | Why It Must Be Locked Early | Risk if Delayed |
|---|---|---|
| Transport dimensions (110×10×100 cm) & gross weight (100 kg) | Shipping container planning, labeling, and regulatory compliance depend on these figures. | Logistics rework, shipment delays, possible non-compliance fines. |
| Export packaging materials (anti-scratch wrap, foam-protected glass crates) | Packaging materials are ordered in advance; design affects protection and cost. | Last-minute changes waste existing packaging stock or delay dispatch. |
| Private-label logo placement | Logo application method and position must be defined before packaging print runs. | Late changes scrap printed cartons/labels and extend lead time. |
| Custom color matching (Pantone) for powder coating | Influences carton design, labeling, and inspection pass/fail criteria. | Undecided color leads to packaging rework, inspection failures, and recoating. |
MOQ and lead time effects of custom changes
The relationship between order quantity and per-unit cost in custom OEM glass railing hardware follows a pattern that has meaningful implications for how buyers structure initial orders. At this supplier, pricing reflects a significant cost break at the 500 square meter threshold — $54 per square meter for orders between 10 and 499 square meters, dropping to $39 per square meter at 500 and above. That differential is not a rounding effect; it reflects the spreading of tooling amortization, setup cost, and batch overhead across a larger volume. Buyers who pursue heavy customization and then place initial orders well below the 500-square-meter threshold absorb a higher per-unit cost that can erode the margin rationale for the custom program — particularly on first-run orders where development risk is already elevated.
| Order Quantity (sq m) | Price per sq m | Comment |
|---|---|---|
| 10–499 | $54 | Standard custom pricing |
| 500+ | $39 | Significant cost break; practical MOQ threshold for economy |
Custom changes to finish, material grade, or glass configuration specifications have a compounding effect on lead time that buyers should factor into project scheduling. A production capacity of 50,000 meters per month provides a baseline for estimating whether a custom program fits within a realistic production window, but it is not a committed lead time figure — custom specifications, particularly those involving tooling revision or new polishing programs, consume capacity in ways that standard catalog orders do not. Buyers who request finish or tolerance changes after sample approval should expect that the lead time model built around the original specification no longer holds.
Warranty term variability tied to custom specifications adds a layer of procurement risk that is easy to overlook during the commercial negotiation. Warranty ranges of five to ten years can shift based on custom material or finish choices, and buyers who finalize a custom program without surfacing warranty implications before contract close may discover that the coverage attached to their specification differs from what was assumed. That conversation belongs in the scope definition phase, not after production has started.
Factory trigger after golden sample approval
The golden sample approval gate is the moment specifications become binding and production liability shifts — not a milestone in a schedule, but the formal boundary between development and manufacture. Before that gate closes, dimensions, tolerances, material grade, surface finish, packaging artwork, and acceptance criteria are all still subject to revision at manageable cost. After it closes, any open item becomes a change order with real cost, schedule, and potentially warranty implications. The practical consequence is that production should not start until all of those items are formally approved, because treating even one as “close enough to finalize later” creates the exact entry point for rework, dispute, or delivery failure.
ISO 9001:2015 quality management requirements establish that controlled-document procedures and formal approval gates are not optional in a compliant production system — they define how specifications are made binding and how traceability is maintained. That standard validates why signed engineering drawings, golden sample sign-off, and documented acceptance tolerances function as a formal production-release gate rather than as administrative formality. Buyers seeking additional context on material traceability documentation can refer to Requisitos del informe de ensayo de materiales (MTR) de los herrajes de acero inoxidable para la documentación de conformidad for guidance on what inspection documentation typically accompanies OEM stainless steel hardware production.
| Approval Item | Why Required | Certification Link |
|---|---|---|
| Signed engineering drawings | Locks dimensions, tolerances, and material spec; prevents later disputes and rework. | ISO9001 controlled-document requirements. |
| Signed golden sample | Confirms physical sample matches approved drawings; mandatory acceptance gate before production release. | ISO9001 and CE procedures require documented golden-sample sign-off. |
| Acceptance tolerances | Defines inspection criteria and quality boundaries; agreed deviations avoid disagreements. | Part of the quality plan under ISO9001. |
Each of the three approval items serves a distinct function. Signed engineering drawings lock dimensions, tolerances, and material specification in a form that prevents later dispute about what was agreed. The golden sample confirms that a physical part produced from those drawings is acceptable — it is the evidence that the drawing translates into a manufacturable, approvable component. Agreed acceptance tolerances define the inspection boundaries that production parts must meet, giving the pre-shipment inspection a documented standard rather than a subjective judgment. Missing any one of these creates an uncontrolled variable that the factory and the buyer will interpret differently when a borderline part arrives for inspection.
The most useful pre-procurement action for any custom OEM glass railing hardware program is confirming, before commercial terms are signed, that drawings are dimensioned and approved, that finish and glass specifications are locked, that packaging artwork and logo placement are finalized, and that acceptance tolerances are agreed in writing. Projects that reach the golden sample stage with any of those items unresolved tend to absorb cost and schedule impact at the worst possible moment — after tooling investment has been made and production capacity has been allocated.
Buyers evaluating adaptadores de montaje para cristal o structural glass brackets for custom OEM programs should use the 500-square-meter pricing threshold as a practical planning input when comparing the economics of custom versus catalog components. For projects where volume is uncertain or specifications are still in flux, catalog components reduce MOQ pressure and eliminate tooling exposure — a trade-off worth quantifying before committing to a custom development program.
Preguntas frecuentes
Q: What happens to warranty coverage if custom finish or material grade specifications are changed mid-program?
A: Warranty terms can shift — sometimes significantly — depending on which custom specifications are applied, and that variability needs to be surfaced during scope definition, not after production starts. Warranty ranges of five to ten years are tied to specific material and finish configurations, so a custom combination that deviates from standard parameters may carry different coverage than a buyer assumes. Confirm the warranty terms that apply to your exact specification in writing before contract close, because resolving a coverage gap after production has been released is considerably harder than addressing it during the commercial negotiation.
Q: If our project volume is unlikely to reach 500 square meters on the first order, does a custom OEM program still make financial sense?
A: It depends on how firmly your specifications are locked and how much differentiation the custom work actually delivers. The per-unit cost differential between the sub-500 and 500-plus pricing tiers is substantial — $54 versus $39 per square meter — and on a first-run order where tooling amortization, development risk, and potential rework costs are all front-loaded, that gap can erode the margin rationale for customization. Catalog components eliminate tooling exposure and MOQ pressure entirely, which makes them the lower-risk path when volume is uncertain or the specification is still in flux.
Q: Once the golden sample is approved and production starts, what is the correct next step for managing pre-shipment inspection?
A: The agreed acceptance tolerances documented before production release become the operative inspection standard — pre-shipment inspection should be conducted against those tolerances, the approved golden sample as a physical reference, and the signed engineering drawings. Any part that falls outside the documented acceptance window should be assessed against that record, not against a buyer representative’s on-site judgment. Establishing in advance who holds inspection responsibility — buyer, third-party inspector, or factory — and confirming that the inspection criteria are in writing prevents the most common point of dispute when borderline parts arrive for review.
Q: Does the advice in this article apply if we are sourcing standard catalog glass railing hardware rather than commissioning a custom OEM part?
A: Most of it does not apply directly. The drawing-control, tooling-commitment, and golden-sample requirements are specific to custom OEM production, where specifications are being originated or substantially modified. For standard catalog components — glass mounting adapters, structural brackets, or cap rail assemblies produced to fixed published dimensions — the factory’s existing drawings, tooling, and approved samples are already in place. The practical benefit of catalog sourcing is that it removes the entire pre-production specification phase, along with the cost and schedule exposure that comes with it, making it the appropriate path when differentiation requirements do not justify a custom development program.
Q: Our specification requires a mirror-polished finish, but the article notes it increases cost and inspection complexity — is there a threshold at which mirror polish becomes impractical for an OEM program?
A: Mirror polish remains manufacturable at OEM volumes, but it is not cost-neutral compared to brushed or satin finishes, and the practical friction point is scheduling rather than feasibility. Because mirror polish requires extended labor, adds quality inspection steps, and produces a surface that is sensitive to handling damage through packaging and transit, it compresses the margin for schedule recovery if any upstream variable — a tolerance revision, a material change, a packaging adjustment — needs to be reworked after polishing programs are set. The threshold where it becomes genuinely impractical is when it is combined with late-stage specification changes; mirror polish locked at the drawing approval stage is manageable, mirror polish introduced or modified after sample approval is a high-cost event.