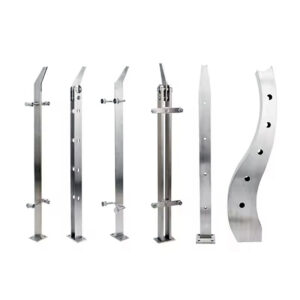
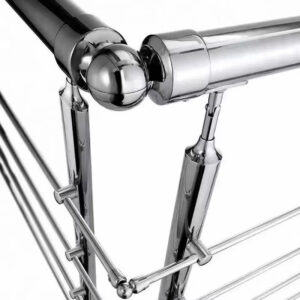
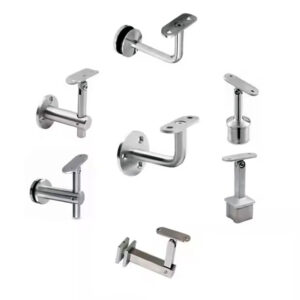
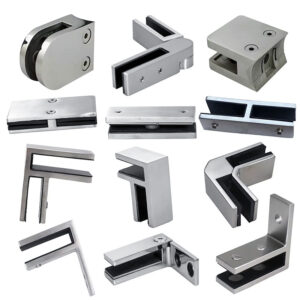
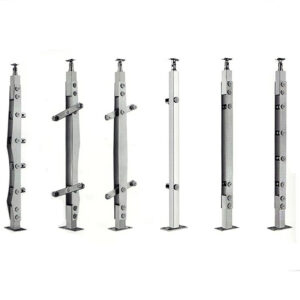
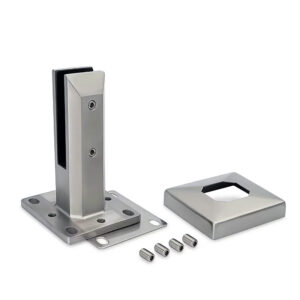
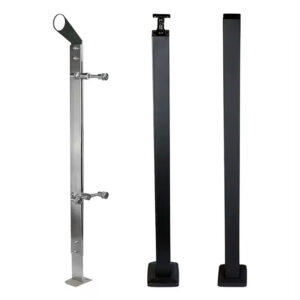
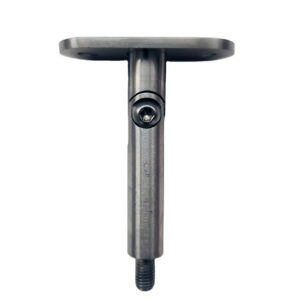
Buyers who treat a finish change as a simple specification line item often discover the problem only after components arrive on site—when a modified clamp dimension no longer seats glass correctly, or a revised terminal position sits outside the pre-drilled hole pattern in the base channel. At that stage, the cost is not just the part; it is field rework, schedule compression, and potential system integrity questions that are difficult to resolve without the original engineering documentation. The threshold that separates a manageable customization from a project-disrupting one is whether the change touches appearance only or crosses into interface geometry and load path. Understanding that boundary before the purchase order is placed is what keeps OEM railing hardware procurement predictable.
Customization Classes and Their Approval Burden
Not all customization requests carry the same weight, and conflating them at the ordering stage is where approval delays begin. A useful working classification runs across five dimensions: appearance, interface dimension, material, tooling dependency, and structural function. A buyer who holds this classification in mind when drafting a specification can usually predict, before the first supplier conversation, whether the request will move through standard approval channels or require an engineering review cycle.
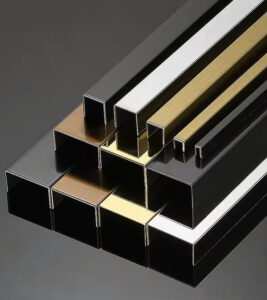
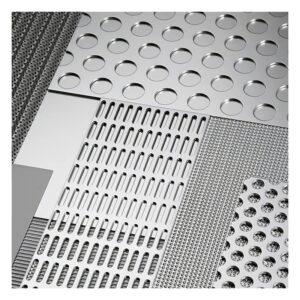
Finish selection—stainless steel, satin brass, black bronze anodized—sits at the appearance end of that scale. These choices affect surface treatment and visual character without altering part geometry, load-bearing cross-sections, or mating interfaces. For that reason, they typically carry lower approval burden: the supplier’s quality system already controls finish variation as a catalogued option, and the buyer is selecting within an established range rather than requesting a deviation from it. The trade-off is that a broader finish catalogue requires the supplier to validate each surface treatment under their quality process, so lead times for non-standard finishes may be longer even when the structural risk is zero.
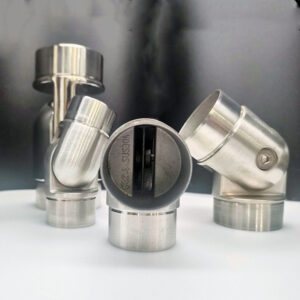
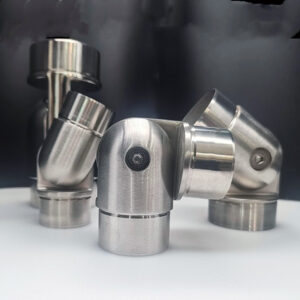
The approval burden increases sharply once a request moves from surface into geometry. A clamp body with a modified jaw width, a spigot with a revised base diameter, or a cap rail with an altered extrusion profile may appear to be minor refinements, but each one has the potential to affect the part’s relationship with mating components. Classification discipline at the concept stage—before supplier conversations become commitments—is the decision that most reliably keeps approval timelines and production schedules aligned.
Interface Failures From Uncontrolled Geometry Changes
The most common failure pattern in OEM railing hardware procurement does not start with a structural redesign request. It starts with a seemingly contained adjustment—a slightly narrower clamp jaw to suit a different glass thickness, a terminal body shortened by a few millimeters to clear a post profile—that the buyer did not recognize as a geometry change at all.
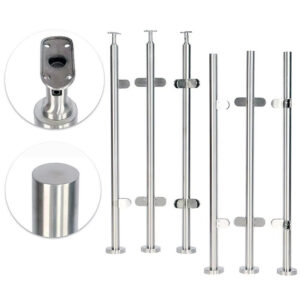
In a unitized glass railing system, glass panels are positioned into pre-drilled holes whose locations are fixed for a given glass specification. If a hardware component is modified in a way that shifts the effective contact point, edge clearance, or load transfer position, the original hole pattern may no longer be valid for the modified part. The result is a mismatch that surfaces during installation, not during the order review, because the dimensional conflict only becomes visible when the panel meets the substrate. Field correction at that stage typically means either redrilling—which compromises the base material—or replacing modified components with originals, neither of which is straightforward once a project is mid-installation.
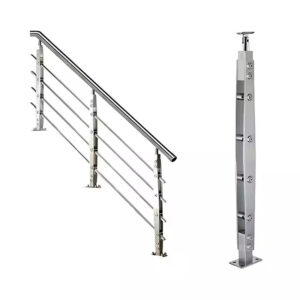
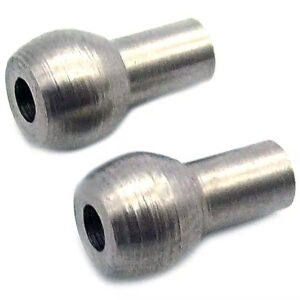
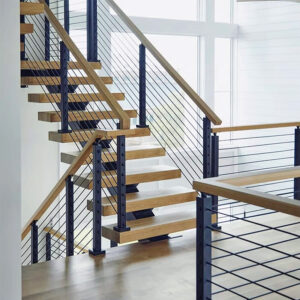
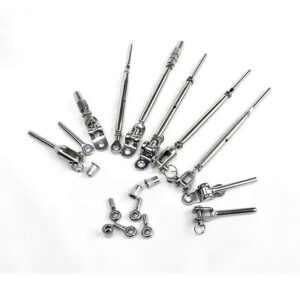
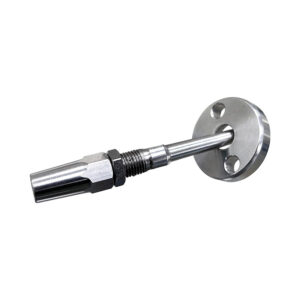
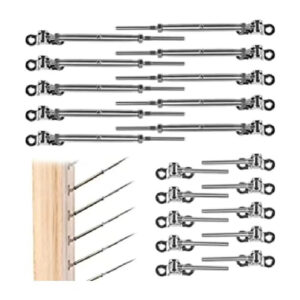
Cable railing hardware presents a related but mechanically distinct version of the same problem. A swageless terminal or fitting whose geometry has been altered without a corresponding review of cable alignment and load path may introduce angular loading that the original design did not account for. ASTM E935 provides a testing framework for evaluating the performance of permanent metal railing systems, and it is worth noting that test pass or fail outcomes under that standard are tied to specific system configurations—meaning that a hardware modification, even a modest dimensional one, changes the configuration under which any prior test data was generated. Treating an uncontrolled geometry change as a configurable feature rather than a new controlled item is the decision that most consistently leads to downstream rework. تجميعات الكابلات الخالية من الصمامات are one category where this geometry-to-load-path dependency is particularly direct and where interface review before finalizing a modification request is practically non-negotiable.
Branding Options Versus Structural Redesign
Branding requests are a recurring source of scope misclassification because they arrive framed as marketing decisions rather than engineering ones. Surface-level branding—logo etching, anodized color matching, engraved cap rail profiles—generally does not alter load paths, material cross-sections, or mating geometry, and can reasonably be treated as appearance-level customization with a corresponding approval burden.
The boundary shifts when a branding request implies a physical change to a component’s geometry or material. A cap rail with a custom profile that differs from the standard extrusion, even by a small amount, may change the section modulus of the rail, affect how it bears against post tops, or require a different fastener pattern to achieve equivalent clamping force. What entered the discussion as a branding refinement has become, functionally, a structural change—and it should be escalated into an engineering gate review at the point that implication becomes apparent, not after samples have been produced.
The hidden trade-off here is asymmetric: cosmetic branding that stays within appearance parameters adds relatively little approval overhead and delivers clear differentiation value for distributors and contractors. Branding that requires new mounting geometry or material substitution can multiply lead time and cost significantly, because it initiates a review cycle that includes drawings, prototype samples, and functional verification. Buyers who understand where that line sits can make a deliberate decision about which branding elements are worth that investment and which should be held to appearance-only modifications that do not cross it.
Mating Parts and Instructions That Must Change Together
A single component change rarely exists in isolation. When a clamp body is modified, the glass mounting adapter that interfaces with it may also need dimensional review. When a terminal fitting geometry changes, the installation instruction that defines torque sequence, alignment reference, or clearance check must reflect the new part—otherwise the installer is following instructions written for a different configuration.
This is not a convenience issue. Under a structured quality management system, design change control requires that when a part is revised, all affected documentation and mating components are identified and updated as coordinated outputs of the same change review. ISO 9001:2015 addresses this as part of design and development change control: changes are to be reviewed, verified, and validated as appropriate, with consideration of their effect on constituent parts and delivered products. In practice, OEM buyers often request one component change without flagging the downstream documentation impact, and suppliers do not always surface it proactively. The result is that a modified part ships with installation instructions that still reference the original geometry. Installers in the field then either follow incorrect guidance or improvise, both of which create system integrity questions that are difficult to resolve without a documented deviation record.
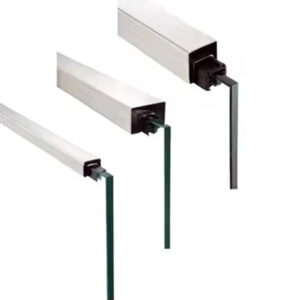
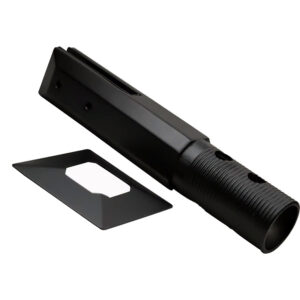
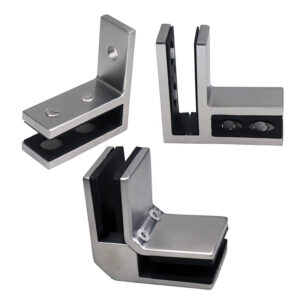
محولات تركيب الزجاج are a specific category where this co-update requirement is easy to underestimate—the adapter is often treated as a passive interface component, but its geometry directly governs glass edge clearance, bite depth, and load transfer, all of which must remain consistent with the installation instructions that the contractor receives. For more on how dimensional tolerance interacts with connector compatibility across a stainless railing system, the dimensional review considerations outlined in أنظمة الدرابزين غير القابل للصدأ: ما يجب أن يتأكد منه المشترون بين جودة تشطيب الأنبوب وتوافق الموصلات are relevant context before finalizing a modification scope.
Engineering Gate for Load-Bearing Modifications
Any modification that alters a load-bearing member, changes a connection point, or redirects a load path should be treated as a threshold item requiring a formal engineering gate—not as a configurable product option. This is the category where the cost of under-reviewing a change is highest, because the consequences are not limited to cosmetic defects or installation friction; they bear on whether the system performs as intended under the loads it will actually carry.
ASTM E935 provides the relevant testing framework for permanent metal railing systems and rails, including performance evaluation under concentrated load, uniform load, and infill load conditions. It is the appropriate reference for assessing whether a modified railing component meets the performance basis of the original system. The critical constraint is that test data generated for a specific system configuration does not automatically extend to a modified version of that configuration. A load-bearing member with revised cross-section dimensions, a connection with a modified plate thickness, or a post with a different wall thickness than the tested assembly represents a different configuration for which independent verification may be required before the modification can be treated as equivalent to the original.
The procurement implication is that buyers who request load-bearing modifications late in a project schedule—after hole patterns are laid out, substrate fabrication is complete, or installation crews are mobilized—absorb a disproportionate cost when the engineering gate produces a revision cycle. The gate itself is not the problem; the timing is. Treating any modification to a load-bearing or glass-contact interface as a new controlled approval item from the first request, rather than after samples are in hand, is what keeps that gate from becoming a critical-path delay.
The classification decision that matters most in OEM railing hardware procurement happens at the concept stage, when a request is first described. A buyer who can identify, at that moment, whether the request is appearance-only or whether it touches interface geometry, material cross-section, or load path will navigate supplier approval timelines more predictably than one who discovers the classification only when the engineering review is already blocking production.
Before finalizing a modification scope, the practical checks are: Does the change affect any dimension that governs how this part interfaces with its mating component? Does it alter the geometry or material of any surface that carries load or contacts glass? If either answer is yes, the corresponding mating parts and installation documentation need to be identified and scheduled for co-update. Confirming those answers before the purchase order is placed is what separates a manageable customization from one that resurfaces as a field correction.
الأسئلة الشائعة
Q: I’m mixing a few customized components with otherwise standard OEM parts in one system. Do the same interface review rules still apply?
A: Yes, the review responsibility extends to every interface the customized part touches, even when surrounding components are standard. Standard parts are validated for their original configuration only. Once a clamp body, terminal, or adapter is altered, its fit with the unchanged glass, posts, or brackets becomes a new, unverified combination that must be checked dimensionally and documented as a controlled assembly.
Q: After I determine a change affects interface geometry, what documents should I ask the supplier to produce before production?
A: Request a revised assembly drawing that shows the modified part in context with all mating components, updated installation instructions that reference the new geometry, and written confirmation whether existing test data remains valid for the modified configuration. Without these, the part may arrive dimensionally correct in isolation but undocumented at the system level, leaving installers without accurate guidance.
Q: At what thickness does a finish coating become a geometry change that requires interface review?
A: Standard architectural finishes such as PVD or anodizing add negligible thickness and do not alter fit. However, heavy buildup coatings that add more than approximately 0.2 mm to a glass pocket, clamp jaw, or adapter surface can reduce clearances enough to shift contact points. At that threshold, treat the finish as a geometry change and verify dimensional compatibility with the supplier before ordering.
Q: How much longer does a geometry change take to approve compared to a finish change?
A: A finish choice typically moves through the supplier’s standard finishing queue and adds days to a few weeks. A geometry change that triggers engineering review often adds several months, because it can require design revisions, prototype production, fit checks with mating parts, and, where load paths are involved, updated performance verification. The difference is a step change from administrative lead time to an engineering development schedule.
Q: When is it more practical to select a different off-the-shelf component instead of pushing a customization through engineering review?
A: It is generally more practical when the customization requires new tooling, changes a load-bearing section, or demands independent structural testing. The combined cost of engineering time, tooling, and additional verification can exceed the cost of adapting the railing layout around an existing validated part. Before committing to a modification, ask the supplier whether a standard component from their catalogue can meet the same performance requirement with less risk and lead time.